Your Private Backyard Oasis Awaits in Timberwood Trails!
•
Welcome home to 81 Cinnamon Tree Ct, an outstanding 5-bedroom residence nestled in one of the area's most desirable subdivisions. From the moment you arrive, the exceptional location shines—just minutes from the charm, dining, and shopping of Historic Cottleville!
•
Step inside to find a thoughtfully designed layout perfect for modern living and entertaining. The formal dining room sets the stage for memorable gatherings with rich hardwood floors, crown molding, and custom millwork. Across the foyer, the formal living room offers the ideal footprint for a quiet, private home office. The heart of the home is the expansive great room, featuring a gorgeous bay window dressed in custom shutters and a cozy gas fireplace (expertly updated in 2024). It flows seamlessly into the bright breakfast room and open kitchen, making daily living a breeze. Main-level laundry adds ultimate convenience.
•
Upstairs, the primary retreat features dramatic vaulted ceilings with exposed beams, a generous walk-in closet, and a luxury en-suite bath complete with a soaring vault, whirlpool tub, separate shower, and plantation shutters for total privacy. Four additional bedrooms offer neutral decor, ceiling fans, plantation shutters, and excellent closet space, sharing a well-appointed hall bath featuring a dedicated makeup vanity, an updated countertop, and a custom tile shower surround.
•
The lower level provides incredible bonus utility, complete with built-in wood shelving and a dedicated craft bench perfect for hobbies, workshops, or special projects.
•
The real showstopper is the exterior! Spend your summer nights relaxing on the large screened-in porch or entertaining on the expansive patio and paver areas. The massive yard features a fully privacy-fenced lawn with plenty of green space for play, surrounding a pristine in-ground swimming pool boasting a freshly updated liner and pump.
Beyond your own private paradise, the vibrant community offers a fantastic subdivision pool, cabana, and great gathering space to meet your new neighbors. An absolute MUST-SEE!
Closed
Listed by: Susan Brewer Service First RE • Susan M Brewer • 314-540-0734
Bought with: SCHNEIDER Real Estate
Price Unknown
81 Cinnamon Tree Ct, Saint Charles, MO 63304
5beds
2,640sqft
Single Family Residence
Built in 1986
0.34 Acres Lot
$562,500 Zestimate®
$--/sqft
$3,254 Estimated rent
Home value
$562,500
$529,000 - $596,000
$3,254/mo
Zestimate® history
Owner options
List your home for rent
$3,254/mo
Rent Zestimate®
Find your next renter with Zillow Rental Manager. Plus, with online applications, you can quickly screen prospective tenants – for free.
$3,254/mo
Rent Zestimate®
Refinance and save
$400/mo
Est. payment
Refinancing to a lower rate could help reduce your monthly payments and save thousands over the life of the loan.
$400/mo
Est. payment
Explore your selling options
Work with a Zillow partner agent
Leverage their expertise and Zillow's premium Showcase listings to get your home seen by more buyers.
Get startedList with your own agent
Get your home in front of millions of buyers by listing it on Zillow.
Learn how to do itSell it yourself
Take full control of how buyers see your home on Zillow by listing For Sale by Owner (FSBO).
List your homeWhat's special
Cozy gas fireplaceExpansive great roomLarge screened-in porchNeutral decorExcellent closet spaceOpen kitchenRich hardwood floors
Zillow last checked:
Listing updated:
Listed by:
Susan M Brewer 314-540-0734,
Susan Brewer Service First RE
Bought with:
Jeremy J Schneider, 2014007921
SCHNEIDER Real Estate
Source: MARIS,MLS#: 26043916 Originating MLS: St. Charles County Association of REALTORS
Originating MLS: St. Charles County Association of REALTORSFacts & features
Interior
Bedrooms & bathrooms
- Bedrooms: 5
- Bathrooms: 3
- Full bathrooms: 2
- 1/2 bathrooms: 1
- Main level bathrooms: 1
Primary bedroom
- Level: Second
- Area: 323
- Dimensions: 19x17
Bedroom 2
- Level: Second
- Area: 156
- Dimensions: 13x12
Bedroom 3
- Level: Second
- Area: 156
- Dimensions: 13x12
Bedroom 4
- Level: Second
- Area: 120
- Dimensions: 12x10
Bedroom 5
- Level: Second
- Area: 100
- Dimensions: 10x10
Breakfast room
- Level: Main
- Area: 110
- Dimensions: 11x10
Dining room
- Level: Main
- Area: 176
- Dimensions: 16x11
Great room
- Level: Main
- Area: 357
- Dimensions: 21x17
Kitchen
- Level: Main
- Area: 187
- Dimensions: 17x11
Laundry
- Level: Main
- Area: 40
- Dimensions: 8x5
Office
- Level: Main
- Area: 168
- Dimensions: 14x12
Other
- Description: Screened Porch
- Level: Main
- Area: 270
- Dimensions: 18x15
Other
- Description: Garage
- Level: Main
- Area: 399
- Dimensions: 21x19
Heating
- Forced Air
Cooling
- Central Air
Appliances
- Included: Stainless Steel Appliance(s)
Features
- Bar, Breakfast Bar, Breakfast Room, Ceiling Fan(s), Crown Molding, Double Vanity, Entrance Foyer, Granite Counters, Kitchen Island, Pantry, Separate Dining, Separate Shower, Soaking Tub, Special Millwork, Storage, Two Story Entrance Foyer, Vaulted Ceiling(s), Walk-In Closet(s), Workshop/Hobby Area
- Flooring: Carpet, Ceramic Tile, Hardwood
- Doors: Atrium Door(s), Panel Door(s)
- Windows: Bay Window(s), Blinds, Insulated Windows, Plantation Shutters, Shutters, Window Coverings
- Basement: Block,Concrete
- Number of fireplaces: 1
- Fireplace features: Gas
Interior area
- Total structure area: 2,640
- Total interior livable area: 2,640 sqft
- Finished area above ground: 2,640
Property
Parking
- Total spaces: 2
- Parking features: Garage - Attached
- Attached garage spaces: 2
Features
- Levels: Two
- Patio & porch: Covered, Deck, Front Porch, Rear Porch, Screened
- Exterior features: Private Yard
- Has private pool: Yes
- Pool features: Fenced, In Ground, Liner, Pool Cover, Solar Heat, Vinyl
- Fencing: Back Yard,Fenced,Gate,Perimeter
- Has view: Yes
- View description: Pool
- Water view: Pool
- Frontage length: 80
Lot
- Size: 0.34 Acres
- Dimensions: .34
- Features: Back Yard, Corner Lot, Cul-De-Sac, Landscaped, Level, Private, Some Trees, Sprinklers In Front, Sprinklers In Rear
Details
- Parcel number: 301125688000749.0000000
- Special conditions: Standard
Construction
Type & style
- Home type: SingleFamily
- Architectural style: Traditional
- Property subtype: Single Family Residence
Materials
- Brick, Vinyl Siding
- Foundation: Concrete Perimeter
- Roof: Architectural Shingle
Condition
- Year built: 1986
Utilities & green energy
- Electric: 220 Volts
- Sewer: Public Sewer
- Water: Public
- Utilities for property: Cable Available, Cable Connected, Electricity Available, Electricity Connected, Natural Gas Available, Natural Gas Connected, Sewer Available, Sewer Connected, Underground Utilities, Water Available, Water Connected
Community & HOA
Community
- Features: Clubhouse, Other, Pool, Street Lights, Suburban
- Subdivision: Timberwood Trails
HOA
- Has HOA: Yes
- Amenities included: Association Management, Clubhouse, Common Ground, Pool
- Services included: Clubhouse, Common Area Maintenance, Pool Maintenance
- HOA fee: $400 annually
- HOA name: Timberwood Trails HOA
Location
- Region: Saint Charles
Financial & listing details
- Tax assessed value: $413,220
- Annual tax amount: $4,370
- Date on market: 7/20/2026
- Cumulative days on market: 7 days
- Listing terms: Cash,Conventional,FHA,VA Loan
- Inclusions: Equipment
- Ownership: Private
- Electric utility on property: Yes
- Road surface type: Concrete
Price history
| Date | Event | Price |
|---|---|---|
| 8/13/2026 | Sold | -- |
Source:  MARIS #26043916 Report a problem MARIS #26043916 Report a problem | ||
| 7/27/2026 | Pending sale | $500,000$189/sqft |
Source: MARIS #26043916 Report a problem | ||
| 7/20/2026 | Listed for sale | $500,000+56.3%$189/sqft |
Source: MARIS #26043916 Report a problem | ||
| 3/24/2021 | Listing removed | -- |
Source: Owner Report a problem | ||
| 6/6/2017 | Listing removed | $319,900$121/sqft |
Source: Owner Report a problem | ||
| 5/30/2017 | Listed for sale | $319,900$121/sqft |
Source: Owner Report a problem | ||
Public tax history
| Year | Property taxes | Tax assessment |
|---|---|---|
| 2025 | $4,370 +1.1% | $78,512 +8.4% |
| 2024 | $4,323 +0% | $72,451 |
| 2023 | $4,322 +14% | $72,451 +22.8% |
| 2022 | $3,790 | $58,994 |
| 2021 | -- | $58,994 +0.7% |
| 2020 | -- | $58,580 |
| 2019 | $3,768 | $58,580 +7.5% |
| 2018 | $3,768 +0.8% | $54,482 |
| 2017 | $3,737 +13.5% | $54,482 +17.9% |
| 2016 | $3,293 +1.1% | $46,199 |
| 2015 | $3,258 +6.5% | $46,199 +9.8% |
| 2014 | $3,058 | $42,062 |
| 2013 | -- | $42,062 -8% |
| 2012 | -- | $45,730 -3.7% |
| 2011 | -- | $47,480 |
| 2010 | -- | $47,480 |
| 2009 | -- | $47,480 -5.7% |
| 2008 | -- | $50,350 -80.2% |
| 2007 | -- | $254,180 |
| 2006 | -- | $254,180 |
| 2005 | -- | $254,180 +24.5% |
| 2004 | -- | $204,180 |
| 2003 | -- | $204,180 |
| 2002 | -- | -- |
| 2001 | -- | -- |
Find assessor info on the county website
Neighborhood: 63304
Nearby homes
- $404,9003 bd2 ba2k sqft345 Mason Ridge Dr, Saint Charles, MO 63304Off Market
- $499,7005 bd4 ba2.6k sqft83 Cinnamon Tree Ct, Saint Charles, MO 63304Off Market

- $--4 bd4 ba3.2k sqft348 Mason Ridge Dr, Saint Charles, MO 63304Sold
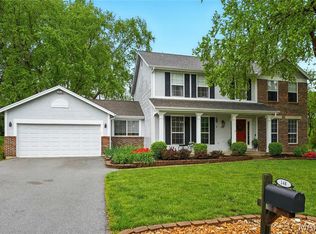
- $541,7004 bd4 ba3.6k sqft353 Mason Ridge Dr, Saint Charles, MO 63304Off Market
- $476,4004 bd4 ba2.4k sqft82 Cinnamon Tree Ct, Saint Charles, MO 63304Off Market
- $463,1004 bd2 ba2.6k sqft85 Cinnamon Tree Ct, Saint Charles, MO 63304Off Market
- $461,1004 bd3 ba2.5k sqft341 Mason Ridge Dr, Saint Charles, MO 63304Off Market
- $453,3004 bd2 ba2.4k sqft84 Cinnamon Tree Ct, Saint Charles, MO 63304Off Market
Nearby schools
GreatSchools rating
- 8/10Warren Elementary SchoolGrades: K-5Distance: 1.7 mi
- 7/10Saeger Middle SchoolGrades: 6-8Distance: 0.7 mi
- 7/10Francis Howell Central High SchoolGrades: 9-12Distance: 0.8 mi
Schools provided by the listing agent
- Elementary: Warren Elem.
- Middle: Saeger Middle
- High: Francis Howell Central High
Source: MARIS. This data may not be complete. We recommend contacting the local school district to confirm school assignments for this home.
Get a cash offer in 3 minutes
Find out how much your home could sell for in as little as 3 minutes with a no-obligation cash offer.
Estimated market value
$562,500
Get a cash offer in 3 minutes
Find out how much your home could sell for in as little as 3 minutes with a no-obligation cash offer.
Estimated market value
$562,500
- Missouri
- Saint Charles County
- Saint Charles
- 63304
- 81 Cinnamon Tree Ct
