Skip main navigation
Off market
  • $636,800

    81 Clover Hill Ln, Spring City, PA 19475

    4beds
    2,952sqft
    Detached
    Built in 2007
    0.41 Acres Lot
    $636,800 Zestimate®
    $216/sqft
    $3,831 Estimated rent

    Home value

    $636,800

    $605,000 - $669,000

    $3,831/mo

    Zestimate® history
    Loading
    Loading...

    Owner options

    List your home for rent

    $3,831/mo

    Rent Zestimate®

    Find your next renter with Zillow Rental Manager. Plus, with online applications, you can quickly screen prospective tenants – for free.

    Learn more

    $3,831/mo

    Rent Zestimate®

    Refinance and save

    $4,110/mo

    Est. payment

    Refinancing to a lower rate could help reduce your monthly payments and save thousands over the life of the loan.

    See today's rates

    $4,110/mo

    Est. payment

    Explore your selling options

    Work with a Zillow partner agent

    Leverage their expertise and Zillow's premium Showcase listings to get your home seen by more buyers.

    Get started

    List with your own agent

    Get your home in front of millions of buyers by listing it on Zillow.

    Learn how to do it

    Sell it yourself

    Take full control of how buyers see your home on Zillow by listing For Sale by Owner (FSBO).

    List your home

    What's special

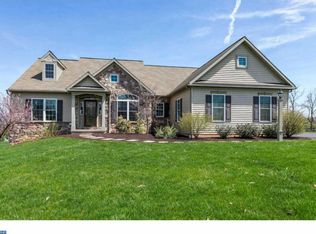
    Welcome home to 81 Clover Hill Lane - an absolutely stunning colonial in the highly sought out Vincent Meadows community. As you enter the home you will be greeted by a 2-story foyer that is grand and bright and makes an unforgettable first impression. As you walk through the open foyer, you will experience the bright and flowing floor plan where everyone will feel included. When you walk through the home, you can't help but notice the new beautiful, stylish, and easy to maintain Coretec floors and freshly painted walls throughout. There are two sun-drenched levels with beautifully articulated components, volume ceilings, and big views. Formal spaces flow effortlessly into the family room and kitchen blending warmth and charm. A bright and airy family room with gas fireplace provides instant retreat with over-sized windows that allow plenty of natural light to ooze in. The kitchen offers incredible unobstructed views of the backyard, and opens to the large morning room for the ultimate in entertaining. A powder room and laundry room completes the first floor. On your left is the dining room with large double windows so you can enjoy the view of your front yard with mature landscaping. Adjacent to the dining room is your living room with a gas fireplace and slate mantle. There is no shortage of light in this room with its large picture window. To the left of the living room is your open eat in kitchen that offers seating for both a kitchen island and breakfast bar. Right behind the kitchen you will appreciate the expansive 11x15 sun room with cathedral ceiling the owner added on as an extra option which is a great place to enjoy your morning cup of coffee. The main level is completed by a 2-car garage, powder room, mud and laundry room that has its own separate entrance to the deck A quieter mood prevails upstairs within the private spaces. The Master Bedroom Suite is an airy chamber and sanctuary providing a tranquil and peaceful place to unwind. It has a large walk in closet with a master bath. Three additional oversized bedrooms with larger closets offer plenty of space for family members and guests, serviced by a full hall bath. Need more space? No problem! You will have plenty of flexibility with the walkout finished basement with wall to wall flush carpet, a 29x19 entertainment area and a 14x12 home theatre/ hobby room with its own doors for privacy. You can also take your favorite beverage out to your newly stained wooden deck that provides a 17x15 retreat space. The house is surrounded by a professionally landscaped and manicured lawn. Additionally, the rear yard is fenced in which is great for entertaining and keeping your furry friends safe. This home is located in the award winning Owen J. Roberts school district and is minutes away from major routes, shops and restaurants in downtown Phoenixville. Come see this gem before it's too late! Motivated sellers! Bring offers!

    This property is off market, which means it's not currently listed for sale or rent on Zillow. This may be different from what's available on other websites or public sources.

    Facts & features

    Interior

    Bedrooms & bathrooms
    • Bedrooms: 4
    • Bathrooms: 3
    • Full bathrooms: 2
    • 1/2 bathrooms: 1
    Heating
    • Forced air
    Cooling
    • Central
    Appliances
    • Included: Dishwasher, Microwave
    Features
    • Basement: Y
    • Has fireplace: Yes
    Interior area
    • Total interior livable area: 2,952 sqft
    • Finished area below ground: 779

    Property

    Parking
    • Total spaces: 2
    • Parking features: Garage - Attached
    Accessibility
    • Accessibility features: 2+ Access Exits, Level Entry - Main
    Features
    • Exterior features: Vinyl
    Lot
    • Size: 0.41 Acres
    Details
    • Parcel number: 210501711000
    • Special conditions: Standard

    Construction

    Type & style
    • Home type: SingleFamily
    • Architectural style: Conventional
    • Property subtype: Detached
    Condition
    • Year built: 2007

    Community & neighborhood

    Location
    • Region: Spring City

    HOA & financial

    HOA
    • Has HOA: Yes
    • HOA fee: $52 monthly

    Other

    Other facts
    • Heating: Forced Air
    • Appliances: Dishwasher, Built-in Microwave, Oven/Range - Gas
    • AssociationYN: true
    • FireplaceYN: true
    • GarageYN: true
    • AttachedGarageYN: true
    • HeatingYN: true
    • CoolingYN: true
    • StructureType: Detached
    • ConstructionMaterials: Vinyl Siding, Aluminum Siding
    • StoriesTotal: 2
    • ArchitecturalStyle: Colonial
    • SpecialListingConditions: Standard
    • ParkingFeatures: Driveway, Paved Driveway, Attached Garage, Built In, Garage Faces Side, Inside Entrance
    • CoveredSpaces: 2
    • Cooling: Central Air
    • BelowGradeFinishedArea: 779
    • PropertySubType: Detached
    • AccessibilityFeatures: 2+ Access Exits, Level Entry - Main
    • Basement: Y
    • MlsStatus: ACTIVE UNDER CONTRACT

    Price history

    DateEventPrice
    4/29/2020Sold$427,835-4.9%$145/sqft
    Source: Public Record Report a problem
    2/20/2020Pending sale$450,000$152/sqft
    Source: Keller Williams Realty Group #PACT495610 Report a problem
    1/19/2020Price change$450,000-3.2%$152/sqft
    Source: Keller Williams Realty Group #PACT495610 Report a problem
    1/1/2020Listed for sale$465,000+19%$158/sqft
    Source: Keller Williams Realty Group #PACT495610 Report a problem
    11/26/2007Sold$390,720$132/sqft
    Source: Public Record Report a problem

    Public tax history

    YearProperty taxesTax assessment
    2025$6,877 +1.5%$161,280
    2024$6,778 +2.3%$161,280
    2023$6,625 +1.5%$161,280
    2022$6,529 +2.2%$161,280
    2021$6,390 +142.1%$161,280
    2020$2,640 -56.6%$161,280
    2019$6,081 +2%$161,280
    2018$5,963 +9900.2%$161,280
    2017$60 -98.9%$161,280
    2016$5,619 $161,280
    2015$5,619 $161,280
    2014$5,619 $161,280
    2013-- $161,280
    2012-- $161,280 -14.1%
    2011-- $187,670
    2010-- $187,670
    2009-- $187,670 +378.4%
    2008-- $39,230

    Find assessor info on the county website

    Neighborhood: 19475

    Nearby schools

    GreatSchools rating
    Schools provided by the listing agent
    • District: OWEN J ROBERTS

    Source: The MLS. This data may not be complete. We recommend contacting the local school district to confirm school assignments for this home.

    Get a cash offer in 3 minutes
    Find out how much your home could sell for in as little as 3 minutes with a no-obligation cash offer.
    Estimated market value
    $636,800
    Get a cash offer in 3 minutes
    Find out how much your home could sell for in as little as 3 minutes with a no-obligation cash offer.
    Estimated market value
    $636,800