Skip main navigation
Sold for $613,450
  • $613,450

    81 Coachlight Circle, Prospect, CT 06712

    4beds
    2,756sqft
    Single Family Residence
    Built in 2000
    0.9 Acres Lot
    $688,300 Zestimate®
    $223/sqft
    $5,113 Estimated rent

    Home value

    $688,300

    $654,000 - $723,000

    $5,113/mo

    Zestimate® history
    Loading
    Loading...

    Owner options

    List your home for rent

    $5,113/mo

    Rent Zestimate®

    Find your next renter with Zillow Rental Manager. Plus, with online applications, you can quickly screen prospective tenants – for free.

    Learn more

    $5,113/mo

    Rent Zestimate®

    Refinance and save

    $4,355/mo

    Est. payment

    Refinancing to a lower rate could help reduce your monthly payments and save thousands over the life of the loan.

    See today's rates

    $4,355/mo

    Est. payment

    Explore your selling options

    Work with a Zillow partner agent

    Leverage their expertise and Zillow's premium Showcase listings to get your home seen by more buyers.

    Get started

    List with your own agent

    Get your home in front of millions of buyers by listing it on Zillow.

    Learn how to do it

    Sell it yourself

    Take full control of how buyers see your home on Zillow by listing For Sale by Owner (FSBO).

    List your home

    What's special

    Cozy gas fireplaceConvenient laundry roomExpansive colonial residenceLuxurious master suiteCathedral ceilingsFormal dining roomSizable bedrooms
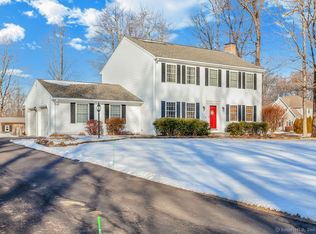
    Step into this expansive colonial residence with a modern farmhouse twist! The welcoming front porch beckons you to sit back and unwind. Upon entering, a feeling of comfort envelops you. The well-appointed kitchen boasts top-of-the-line appliances, ample cabinet space, granite countertops, an inviting island, and a spacious eat-in area. The generous family room is ideal for hosting gatherings, featuring cathedral ceilings, gleaming hardwood floors, and a cozy gas fireplace. A formal dining room and living room offer additional entertaining space. Upstairs, the luxurious master suite includes cathedral ceilings, a walk-in closet, and a spa-like master bath with a whirlpool tub. Three more sizable bedrooms, a full bath, and a convenient laundry room complete the second floor. Step outside onto the back deck to enjoy breathtaking sunsets. The large, level yard is perfect for outdoor activities and al fresco dining. With a two-car garage, updated mechanicals and appliances, and a spacious basement with potential for finishing, this home is as practical as it is charming. Located in a sought-after neighborhood with easy access to major highways, shopping, dining, and schools, this property is a true gem!

    Zillow last checked:

    Listing updated:

    Listed by:

    Susan Woodfield 203-910-5700,

    Showcase Realty, Inc. 860-274-7000

    Bought with:

    Jessica Kolomondos, RES.0826233

    RE/MAX Heritage

    Source: Smart MLS,MLS#: 24008766MLS Logo

    Facts & features

    Interior

    Bedrooms & bathrooms
    • Bedrooms: 4
    • Bathrooms: 3
    • Full bathrooms: 2
    • 1/2 bathrooms: 1
    Primary bedroom
    • Features: Cathedral Ceiling(s), Bedroom Suite, Whirlpool Tub, Walk-In Closet(s)
    • Level: Upper
    Bedroom
    • Level: Upper
    Bedroom
    • Level: Upper
    Bedroom
    • Level: Upper
    Bathroom
    • Level: Upper
    Bathroom
    • Level: Main
    Dining room
    • Features: Hardwood Floor
    • Level: Main
    Family room
    • Features: Cathedral Ceiling(s), Fireplace, Hardwood Floor
    • Level: Main
    Kitchen
    • Features: Granite Counters, Eating Space, Kitchen Island
    • Level: Main
    Living room
    • Features: Hardwood Floor
    • Level: Main
    Heating
    • Forced Air, Oil
    Cooling
    • Central Air
    Appliances
    • Included: Oven/Range, Microwave, Refrigerator, Dishwasher, Washer, Dryer, Water Heater
    • Laundry: Upper Level
    Features
    • Basement: Full,Unfinished
    • Attic: Pull Down Stairs
    • Number of fireplaces: 1
    Interior area
    • Total structure area: 2,756
    • Total interior livable area: 2,756 sqft
    • Finished area above ground: 2,756

    Property

    Parking
    • Total spaces: 2
    • Parking features: Attached
    • Attached garage spaces: 2
    Features
    • Patio & porch: Deck
    Lot
    • Size: 0.90 Acres
    • Features: Level
    Details
    • Additional structures: Shed(s)
    • Parcel number: 1995567
    • Zoning: RA-1

    Construction

    Type & style
    • Home type: SingleFamily
    • Architectural style: Colonial
    • Property subtype: Single Family Residence
    Materials
    • Vinyl Siding
    • Foundation: Concrete Perimeter
    • Roof: Asphalt
    Condition
    • New construction: No
    • Year built: 2000

    Utilities & green energy

    • Sewer: Septic Tank
    • Water: Well
    • Utilities for property: Cable Available

    Community & neighborhood

    Location
    • Region: Prospect

    Price history

    DateEventPrice
    5/28/2024Sold$613,450+3.1%$223/sqft
    Source: Smart MLS #24008766 Report a problem
    5/16/2024Pending sale$595,000$216/sqft
    Source: Smart MLS #24008766 Report a problem
    4/11/2024Listed for sale$595,000+43.4%$216/sqft
    Source: Smart MLS #24008766 Report a problem
    4/22/2010Sold$415,000-5.7%$151/sqft
    Source: Public Record Report a problem
    3/10/2010Price change$439,900-2.2%$160/sqft
    Source: Prudential Connecticut Realty #W1054616 Report a problem
    11/21/2009Listed for sale$449,900+8.3%$163/sqft
    Source: Prudential Connecticut Realty #W1054616 Report a problem
    12/5/2008Sold$415,500-10.6%$151/sqft
    Source: Smart MLS #98389004 Report a problem
    8/23/2008Price change$465,000-2.9%$169/sqft
    Source: Listhub #B983534 Report a problem
    8/4/2008Listed for sale$479,000$174/sqft
    Source: Listhub #B983534 Report a problem

    Public tax history

    YearProperty taxesTax assessment
    2025$9,642 +17.6%$377,090 +47.8%
    2024$8,200 +0.7%$255,140
    2023$8,144 -0.1%$255,140
    2022$8,152 -1.1%$255,140
    2021$8,241 0%$255,140 -8%
    2020$8,241 -4%$277,380
    2019$8,585 -0.2%$277,380
    2018$8,599 -0.8%$277,380
    2017$8,668 +7.2%$277,380 +0.2%
    2015$8,088 +0.9%$276,710
    2014$8,019 +3.2%$276,710
    2013$7,770 +1.8%$276,710
    2012$7,632 -1.9%$276,710 -10.4%
    2011$7,783 -0.2%$308,830
    2010$7,801 +1%$308,830
    2009$7,721 +2%$308,830
    2008$7,566 $308,830
    2007$7,566 +58.9%$308,830 +55.5%
    2006$4,762 -27.7%$198,600
    2005$6,584 +10.5%$198,600
    2003$5,958 +7.1%$198,600
    2001$5,561 $198,600

    Find assessor info on the county website

    Neighborhood: 06712

    Nearby schools

    GreatSchools rating
    Schools provided by the listing agent
    • High: Woodland Regional

    Source: Smart MLS. This data may not be complete. We recommend contacting the local school district to confirm school assignments for this home.

    Get pre-qualified for a loan
    At Zillow Home Loans, we can pre-qualify you in as little as 5 minutes with no impact to your credit score.

    An equal housing lender. NMLS #10287.

    Sell for more on Zillow
    Get a Zillow Showcase℠ listing at no additional cost and you could sell for .
    $688,300
    2% more
    +$13,766
    With Zillow Showcase(estimated)
    $702,066