Step into comfort and style with this beautifully maintained home featuring an open floor plan ideal for both everyday living and entertaining. The spacious kitchen is a standout with sleek quartz countertops, ample cabinetry, and a seamless flow into the dining and living areas. The main living space boasts high ceilings paired with solar tubes filling the space with abundant natural light. Enjoy the large primary suite on the main floor, with a bathroom offering a spa-like retreat with rich hickory floors, a luxurious soaking tub, tile walk-in shower, and ample storage to keep everything tidy and organized. Downstairs you will find a large family room with a full bathroom and flex recreational room that leads to the garage. Enjoy the outdoors year-round from the redone back deck, partially covered for shade and privacy—perfect for relaxing or hosting gatherings. This home combines thoughtful updates and timeless features—don’t miss the opportunity to make it yours!
Closed
$600,000
81 Corbin Shady Ln, Waynesville, NC 28785
3beds
2,927sqft
Single Family Residence
Built in 1995
1.35 Acres Lot
$584,100 Zestimate®
$205/sqft
$3,136 Estimated rent
Home value
$584,100
$502,000 - $678,000
$3,136/mo
Zestimate® history
Owner options
List your home for rent
$3,136/mo
Rent Zestimate®
Find your next renter with Zillow Rental Manager. Plus, with online applications, you can quickly screen prospective tenants – for free.
$3,136/mo
Rent Zestimate®
Refinance and save
$3,831/mo
Est. payment
Refinancing to a lower rate could help reduce your monthly payments and save thousands over the life of the loan.
$3,831/mo
Est. payment
Explore your selling options
Work with a Zillow partner agent
Leverage their expertise and Zillow's premium Showcase listings to get your home seen by more buyers.
Get startedList with your own agent
Get your home in front of millions of buyers by listing it on Zillow.
Learn how to do itSell it yourself
Take full control of how buyers see your home on Zillow by listing For Sale by Owner (FSBO).
List your homeWhat's special
High ceilingsSleek quartz countertopsAbundant natural lightTile walk-in showerOpen floor planSpa-like retreatRedone back deck
Zillow last checked:
Listing updated:
Listed by:
Alicia Hurst Aliciahurst@cbking.com,
Coldwell Banker Advantage
Bought with:
Colleen Hannah
Coldwell Banker Advantage
Source: Canopy MLS as distributed by MLS GRID,MLS#: 4258297
Facts & features
Interior
Bedrooms & bathrooms
- Bedrooms: 3
- Bathrooms: 3
- Full bathrooms: 3
- Main level bedrooms: 3
Primary bedroom
- Level: Main
Bedroom s
- Level: Main
Bedroom s
- Level: Main
Bathroom full
- Level: Main
Bathroom full
- Level: Main
Dining area
- Level: Main
Family room
- Level: Basement
Kitchen
- Level: Main
Living room
- Level: Main
Recreation room
- Level: Basement
Heating
- Heat Pump
Cooling
- Heat Pump
Appliances
- Included: Dishwasher, Disposal, Electric Cooktop, Electric Oven
- Laundry: In Bathroom, Main Level
Features
- Basement: Walk-Out Access
- Fireplace features: Wood Burning Stove
Interior area
- Total structure area: 1,818
- Total interior livable area: 2,927 sqft
- Finished area above ground: 1,818
- Finished area below ground: 1,109
Property
Parking
- Total spaces: 2
- Parking features: Driveway, Attached Garage, Garage Faces Side
- Attached garage spaces: 2
- Has uncovered spaces: Yes
Features
- Levels: One
- Stories: 1
- Patio & porch: Covered, Deck, Front Porch
- Exterior features: Fire Pit
Lot
- Size: 1.35 Acres
Details
- Additional structures: Shed(s)
- Parcel number: 8627225281
- Zoning: RES15
- Special conditions: Standard
Construction
Type & style
- Home type: SingleFamily
- Architectural style: Contemporary
- Property subtype: Single Family Residence
Materials
- Vinyl
- Roof: Shingle
Condition
- New construction: No
- Year built: 1995
Utilities & green energy
- Sewer: Public Sewer
- Water: City
Community & HOA
Community
- Security: Security System
- Subdivision: Foxfire Estates
HOA
- Has HOA: Yes
- HOA fee: $300 annually
Location
- Region: Waynesville
Financial & listing details
- Price per square foot: $205/sqft
- Tax assessed value: $361,700
- Annual tax amount: $2,872
- Date on market: 5/14/2025
- Cumulative days on market: 2 days
- Listing terms: Cash,Conventional,FHA,VA Loan
- Road surface type: Concrete, Paved
Price history
| Date | Event | Price |
|---|---|---|
| 7/23/2025 | Sold | $600,000$205/sqft |
Source:  Canopy MLS as distributed by MLS GRID #4258297 Report a problem Canopy MLS as distributed by MLS GRID #4258297 Report a problem | ||
| 5/14/2025 | Listed for sale | $600,000+99.3%$205/sqft |
Source: Canopy MLS as distributed by MLS GRID #4258297 Report a problem | ||
| 7/13/2017 | Sold | $301,000-10.1%$103/sqft |
Source: Canopy MLS as distributed by MLS GRID #3273879 Report a problem | ||
| 5/15/2017 | Pending sale | $335,000$114/sqft |
Source: Beverly-Hanks Waynesville #3273879 Report a problem | ||
| 5/5/2017 | Price change | $335,000-4.3%$114/sqft |
Source: Beverly-Hanks & Associates, Inc. #3273879 Report a problem | ||
| 4/23/2017 | Listed for sale | $350,000$120/sqft |
Source: Beverly-Hanks & Associates, Inc. #3273879 Report a problem | ||
Public tax history
| Year | Property taxes | Tax assessment |
|---|---|---|
| 2025 | $2,872 | $361,700 |
| 2024 | $2,872 +5.8% | $361,700 +0.5% |
| 2023 | $2,715 +5.6% | $360,000 |
| 2022 | $2,571 | $360,000 |
| 2021 | $2,571 +14.4% | $360,000 +24.1% |
| 2020 | $2,248 -0.2% | $290,100 |
| 2019 | $2,253 +480.7% | $290,100 |
| 2018 | $388 +5.4% | $290,100 |
| 2017 | $368 -80.5% | $290,100 +18.2% |
| 2016 | $1,885 | $245,400 |
| 2015 | $1,885 +8.3% | $245,400 |
| 2014 | $1,739 +2% | $245,400 -3.3% |
| 2010 | $1,705 +2.9% | $253,860 |
| 2008 | $1,657 | $253,860 |
| 2007 | -- | $253,860 |
Find assessor info on the county website
Neighborhood: 28785
Nearby homes
- $839,3004 bd4 ba4.4k sqft154 Windmire Trce, Waynesville, NC 28785Off Market
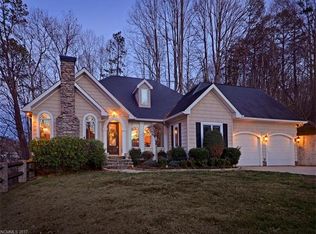
- $---- bd-- ba-- sqft154 Windmere Trce, Waynesville, NC 28785Off Market
- $36,800-- bd-- ba-- sqft54 Corbin Shady Ln, Waynesville, NC 28785Off Market
- $41,300-- bd-- ba-- sqft4 Windmere Trce, Waynesville, NC 28785Off Market
- $543,9003 bd2 ba2.2k sqft146 Windmere Trce, Waynesville, NC 28785Off Market
- $671,6004 bd3 ba2.6k sqft4 Windmere Trce, Waynesville, NC 28785Off Market
- $595,5003 bd3 ba2k sqft40 Corbin Shady Ln, Waynesville, NC 28785Off Market
- $43,400-- bd-- ba-- sqft40 Corbin Shady Ln, Waynesville, NC 28785Off Market
Nearby schools
GreatSchools rating
- 8/10Junaluska ElementaryGrades: K-5Distance: 1.7 mi
- 4/10Waynesville MiddleGrades: 6-8Distance: 3.9 mi
- 7/10Tuscola HighGrades: 9-12Distance: 0.7 mi


Get pre-qualified for a loan
At Zillow Home Loans, we can pre-qualify you in as little as 5 minutes with no impact to your credit score.An equal housing lender. NMLS #10287.
- North Carolina
- Haywood County
- Waynesville
- 28785
- 81 Corbin Shady Ln
Nearby cities
Nearby zip codes
Other Waynesville Topics
