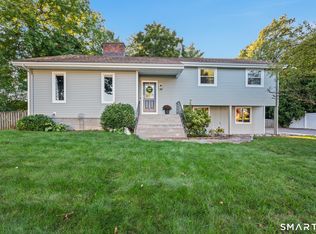
My seller is requesting best & final offers by Friday at 5:00 PM. Please submit by the deadline. The seller appreciates everyone's interest and will carefully review all offers Let me know if you have any questions. Thank you Donna.Welcome to this spacious 4-bedroom, 3-bath 2200+ sq ft raised ranch nestled on a quiet cul-de-sac in the highly desirable Apple Hill neighborhood. Lovingly maintained by the original owner this solidly built home offers a wonderful opportunity to make it your own. It's ready for you to bring your personal style and updates. It has been refreshed with recently refinished hardwood floors and a freshly painted interior. The living room has a vaulted ceiling with floor to ceiling fireplace open to the dining room. The kitchen features a center island, pantry closet and desk area. It flows seamlessly into the main living areas and screened in porch making it ideal for everyday living and entertaining. Enjoy the over sized family room with a fireplace, creating a warm and comfortable gathering space. The primary bedroom includes a full bath. A screened porch spanning the back of the house offers the perfect place to relax while overlooking the backyard. Additional highlights include central air on the main level, new furnace, a 2-car garage, city sewer, well pump new in 2024 and new well pressure tank 2026. Conveniently located close to town with easy access to shopping, orchards, parks, recreation, restaurants, and Route 2. See it today! Please note AC on first level only. Property to be sold in as is condition.
For sale
$499,880
81 Crescent Road, Glastonbury, CT 06033
4beds
2,288sqft
Single Family Residence
Built in 1967
0.63 Acres Lot
$-- Zestimate®
$218/sqft
$-- HOA
What's special
Recently refinished hardwood floorsFreshly painted interior
- 39 days
- 1,923
- 158
Zillow last checked:
Listing updated:
Listed by:
Donna Mansfield (860)573-2993,
William Raveis Real Estate 860-633-0111
Source: Smart MLS,MLS#: 24189709
Facts & features
Interior
Bedrooms & bathrooms
- Bedrooms: 4
- Bathrooms: 3
- Full bathrooms: 3
Primary bedroom
- Features: Full Bath, Stall Shower, Hardwood Floor
- Level: Main
Bedroom
- Features: Hardwood Floor
- Level: Main
Bedroom
- Level: Main
Bedroom
- Features: Wall/Wall Carpet
- Level: Lower
Dining room
- Features: Hardwood Floor
- Level: Main
Family room
- Features: Fireplace
- Level: Lower
Kitchen
- Features: Ceiling Fan(s), Eating Space, Kitchen Island, Vinyl Floor
- Level: Main
Living room
- Features: Vaulted Ceiling(s), Beamed Ceilings, Fireplace, Hardwood Floor
- Level: Main
Heating
- Hot Water, Oil
Cooling
- Central Air
Appliances
- Included: Oven/Range, Microwave, Refrigerator, Dishwasher, Washer, Dryer, Water Heater
- Laundry: Lower Level
Features
- Open Floorplan
- Basement: Full,Heated,Garage Access,Interior Entry,Partially Finished
- Attic: Pull Down Stairs
- Number of fireplaces: 2
Interior area
- Total structure area: 2,288
- Total interior livable area: 2,288 sqft
- Finished area above ground: 1,560
- Finished area below ground: 728
Property
Parking
- Total spaces: 4
- Parking features: Attached, Driveway, Garage Door Opener, Paved
- Attached garage spaces: 2
- Has uncovered spaces: Yes
Features
- Exterior features: Rain Gutters, Garden
Lot
- Size: 0.63 Acres
- Features: Corner Lot, Subdivided, Few Trees, Cul-De-Sac
Details
- Additional structures: Shed(s)
- Parcel number: 566975
- Zoning: AA
- Other equipment: Generator
Construction
Type & style
- Home type: SingleFamily
- Architectural style: Ranch
- Property subtype: Single Family Residence
Materials
- Shake Siding, Vinyl Siding
- Foundation: Concrete Perimeter, Raised
- Roof: Asphalt
Condition
- New construction: No
- Year built: 1967
Utilities & green energy
- Sewer: Public Sewer
- Water: Well
- Utilities for property: Cable Available
Community & HOA
Community
- Features: Golf, Health Club, Library, Medical Facilities, Park, Pool, Public Rec Facilities, Shopping/Mall
- Subdivision: Apple Hill
HOA
- Has HOA: No
Location
- Region: Glastonbury
Financial & listing details
- Price per square foot: $218/sqft
- Tax assessed value: $268,200
- Annual tax amount: $9,046
- Date on market: 8/17/2026
- Exclusions: See Inclusion/Exclusion
Estimated market value
Not available
Estimated sales range
Not available
Not available
Price history
| Date | Event | Price |
|---|---|---|
| 8/17/2026 | Listed for sale | $499,880$218/sqft |
Source:  Smart MLS #24189709 Report a problem Smart MLS #24189709 Report a problem | ||
| 8/2/2026 | Listing removed | $499,880$218/sqft |
Source: Smart MLS #24189709 Report a problem | ||
| 7/12/2026 | Listed for sale | $499,880$218/sqft |
Source: Smart MLS #24189709 Report a problem | ||
Public tax history
| Year | Property taxes | Tax assessment |
|---|---|---|
| 2025 | $8,805 +2.8% | $268,200 |
| 2024 | $8,564 +3% | $268,200 |
| 2023 | $8,317 +3.1% | $268,200 +24% |
| 2022 | $8,068 0% | $216,300 |
| 2021 | $8,072 +1.1% | $216,300 |
| 2020 | $7,981 +1.5% | $216,300 |
| 2019 | $7,865 +1% | $216,300 |
| 2018 | $7,787 +5.8% | $216,300 +10% |
| 2017 | $7,363 +2.9% | $196,600 |
| 2016 | $7,156 | $196,600 |
Find assessor info on the county website
Monthly payment
Est. payment
Payment breakdown
Explore the cost of this home by adjusting the details. Changes won't be saved.Climate risks
Neighborhood: 06033
Nearby schools
Schools provided by the listing agent
- Elementary: Buttonball Lane
- Middle: Smith,Gideon Welles
- High: Glastonbury
Source: Smart MLS. This data may not be complete. We recommend contacting the local school district to confirm school assignments for this home.
Similar homes
- $485,0003 bd2 ba2.1k sqft805 Neipsic Road, Glastonbury, CT 06033For Sale

 MLS ID #24206875, Tatyana Makarov, Century 21 AllPoints Realty. Smart MLS
 - $499,0005 bd3 ba2.1k sqft17 Sherman Road, Glastonbury, CT 06033For Sale
 MLS ID #24206462, Lauren M. Spina, William Raveis Real Estate. Smart MLS
 - $475,0003 bd3 ba2.2k sqft31 Oxford Drive, Glastonbury, CT 06033For Sale
 MLS ID #24206626, Ali White J. White, Coldwell Banker Realty. Smart MLS
 - $599,9004 bd3 ba2.2k sqft285 Long Hill Drive, Glastonbury, CT 06033For Sale
 MLS ID #24190052, Yola Feery, Berkshire Hathaway NE Prop.. Smart MLS
 - $390,0003 bd2 ba1.4k sqft24 Curtis Road, Glastonbury, CT 06033For SaleMLS ID #24202971, Todd G. Namnoun, Eagle Eye Realty PLLC. Smart MLS
- $529,9003 bd2 ba2.2k sqft10 Staeth Road, East Hampton, CT 06424For SaleMLS ID #24207807, Adrian Scarpa, Marino Realty LLC. Smart MLS
- $469,0005 bd3 ba2.9k sqft132 Laurel Street, South Windsor, CT 06074For SaleMLS ID #24209215, Ali White J. White, Coldwell Banker Realty. Smart MLS
- $495,0003 bd2 ba1.9k sqft8 Robert Street, Portland, CT 06480For SaleMLS ID #24200193, Nikki M. Defrancesco, Coldwell Banker Realty. Smart MLS
- $499,9003 bd3 ba2.2k sqft97 Glenview Drive, Newington, CT 06111For SaleMLS ID #24202860, Philip A. Giampietro, Coldwell Banker Realty. Smart MLS
- $499,9003 bd2 ba1.8k sqft14 Dean Drive, Bolton, CT 06043For SaleMLS ID #24205465, Jesica Beaulieu, Dave Jones Realty, LLC. Smart MLS
- $425,0004 bd2 ba2.3k sqft425 Hills Street, East Hartford, CT 06118For SaleMLS ID #24191899, Kadji Anderson, Berkshire Hathaway NE Prop.. Smart MLS
- $500,0004 bd3 ba2.6k sqft283 Merrow Road, Tolland, CT 06084For SaleMLS ID #24203458, Ed M. Sutton, LPT Realty. Smart MLS
- $459,9004 bd4 ba2.1k sqft18 Shoddy Mill Road, Bolton, CT 06043For SaleMLS ID #24201099, Lois J. Brookes, Better Homes and Gardens Real Estate Executive Real Estate. Smart MLS
- $499,0004 bd3 ba1.9k sqft25 Cook Road, Tolland, CT 06084For SaleMLS ID #24206983, Reza Abbassi, New Door Realty. Smart MLS
- $470,0003 bd2 ba1.5k sqft91 Forest Drive, Wethersfield, CT 06109For SaleMLS ID #24203782, Lucy Cordero, KW Legacy Partners. Smart MLS
- $525,0004 bd3 ba2.3k sqft109 Cannon Drive, Hebron, CT 06231For SaleMLS ID #24192721, James Celio, Century 21 AllPoints Realty. Smart MLS
- $445,0004 bd2 ba2.4k sqft45 Colonial Drive, Enfield, CT 06082For SaleMLS ID #24198565, Maureen M. Tsatsos, Coldwell Banker Realty. Smart MLS
- $539,0005 bd3 ba2.5k sqft4 Apple Tree Lane, Farmington, CT 06032For SaleMLS ID #24206969, Suzanne Polsky, Berkshire Hathaway NE Prop.. Smart MLS
