Skip main navigation
Sold for $405,000
  • $405,000

    81 Crestview Drive, Newington, CT 06111

    3beds
    1,357sqft
    Single Family Residence
    Built in 1959
    0.37 Acres Lot
    $458,200 Zestimate®
    $298/sqft
    $2,878 Estimated rent

    Home value

    $458,200

    $435,000 - $481,000

    $2,878/mo

    Zestimate® history
    Loading
    Loading...

    Owner options

    List your home for rent

    $2,878/mo

    Rent Zestimate®

    Find your next renter with Zillow Rental Manager. Plus, with online applications, you can quickly screen prospective tenants – for free.

    Learn more

    $2,878/mo

    Rent Zestimate®

    Refinance and save

    $2,886/mo

    Est. payment

    Refinancing to a lower rate could help reduce your monthly payments and save thousands over the life of the loan.

    See today's rates

    $2,886/mo

    Est. payment

    Explore your selling options

    Work with a Zillow partner agent

    Leverage their expertise and Zillow's premium Showcase listings to get your home seen by more buyers.

    Get started

    List with your own agent

    Get your home in front of millions of buyers by listing it on Zillow.

    Learn how to do it

    Sell it yourself

    Take full control of how buyers see your home on Zillow by listing For Sale by Owner (FSBO).

    List your home

    What's special

    Front yardLarge deckNewer central air conditioningBow windowFormal dining roomLarge cedar closetNewer boiler
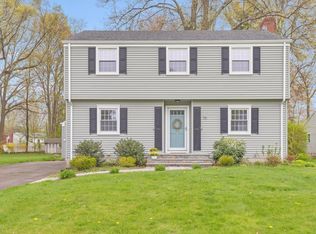
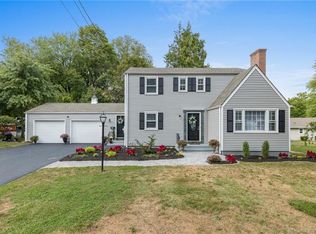
    This charming, ideally located, six-room Cape is set on a large lot on one of Newington's prettiest streets. With gleaming hardwood floors throughout, there is a lovely fireplaced living room with a bow window that looks out on the front yard and quiet street of similar homes, a formal dining room, and an updated kitchen with stainless appliances and lots of cabinet and counter space. The first floor primary bedroom has a wall of built-ins and there is a spectacular, newer (2019) first floor full bath. A bright, south-facing heated sunroom opens onto a large deck. Upstairs there are two generous size bedrooms, one with two closets including a large cedar closet, and a second full bath. The home's sunroom and oversize maintenance-free deck overlook a large, private back yard. There are so many quality updates throughout this home! High-end insulated Andersen windows throughout (installed 2016 and 2018), newer central air conditioning (2018) and an impressive newer boiler and hot water system (2012). In addition, the home has vinyl siding, insulated replacement doors, and maintenance-free garage doors with openers for the good-sized two-car attached garage. Don't miss the opportunity to see this much-loved, exceptionally well-maintained home. Schedule your showing today!

    Zillow last checked:

    Listing updated:

    Listed by:

    Mark Lennox 860-614-0933,

    Berkshire Hathaway NE Prop. 860-521-8100

    Bought with:

    Dominique Soto, RES.0793280

    Berkshire Hathaway NE Prop.

    Source: Smart MLS,MLS#: 24006212MLS Logo

    Facts & features

    Interior

    Bedrooms & bathrooms
    • Bedrooms: 3
    • Bathrooms: 2
    • Full bathrooms: 2
    Primary bedroom
    • Features: Built-in Features, Ceiling Fan(s), Hardwood Floor
    • Level: Main
    Bedroom
    • Features: Hardwood Floor
    • Level: Upper
    Bedroom
    • Features: Hardwood Floor
    • Level: Upper
    Dining room
    • Features: Hardwood Floor
    • Level: Main
    Kitchen
    • Features: Hardwood Floor
    • Level: Main
    Living room
    • Features: Bay/Bow Window, Fireplace, Hardwood Floor
    • Level: Main
    Sun room
    • Features: Laminate Floor
    • Level: Main
    Heating
    • Hot Water, Oil
    Cooling
    • Ceiling Fan(s), Central Air
    Appliances
    • Included: Electric Range, Microwave, Refrigerator, Dishwasher, Disposal, Washer, Dryer, Water Heater
    • Laundry: Lower Level
    Features
    • Wired for Data
    • Basement: Crawl Space,Full,Interior Entry,Concrete
    • Attic: None
    • Number of fireplaces: 1
    Interior area
    • Total structure area: 1,357
    • Total interior livable area: 1,357 sqft
    • Finished area above ground: 1,357

    Property

    Parking
    • Total spaces: 2
    • Parking features: Attached, Garage Door Opener
    • Attached garage spaces: 2
    Accessibility
    • Accessibility features: Accessible Bath, Hard/Low Nap Floors, Accessible Approach with Ramp
    Lot
    • Size: 0.37 Acres
    • Features: Level, Open Lot
    Details
    • Parcel number: 665743
    • Zoning: R-12

    Construction

    Type & style
    • Home type: SingleFamily
    • Architectural style: Cape Cod
    • Property subtype: Single Family Residence
    Materials
    • Vinyl Siding
    • Foundation: Concrete Perimeter
    • Roof: Asphalt
    Condition
    • New construction: No
    • Year built: 1959

    Utilities & green energy

    • Sewer: Public Sewer
    • Water: Public
    • Utilities for property: Cable Available

    Community & neighborhood

    Security
    • Security features: Security System
    Community
    • Community features: Near Public Transport, Golf, Health Club, Library, Medical Facilities, Shopping/Mall
    Location
    • Region: Newington

    Price history

    DateEventPrice
    5/20/2024Sold$405,000+27%$298/sqft
    Source: Smart MLS #24006212 Report a problem
    5/15/2024Pending sale$319,000$235/sqft
    Source: Smart MLS #24006212 Report a problem
    4/19/2024Contingent$319,000$235/sqft
    Source: Berkshire Hathaway HomeServices New England Properties #24006212 Report a problem
    4/13/2024Listed for sale$319,000+20.4%$235/sqft
    Source: Smart MLS #24006212 Report a problem
    3/12/2021Listing removed--
    Source: Berkshire Hathaway HomeServices New England Properties Report a problem
    2/26/2021Pending sale$265,000$195/sqft
    Source: Berkshire Hathaway HomeServices New England Properties #170372544 Report a problem
    2/26/2021Contingent$265,000$195/sqft
    Source: Smart MLS #170372544 Report a problem
    2/20/2021Listed for sale$265,000$195/sqft
    Source: Smart MLS #170372544 Report a problem

    Public tax history

    YearProperty taxesTax assessment
    2025$6,205 +0.8%$155,200
    2024$6,157 +6.8%$155,200 +3.3%
    2023$5,764 -0.3%$150,270
    2022$5,784 -0.8%$150,270
    2021$5,832 -0.4%$150,270 +0.8%
    2020$5,857 +5.5%$149,110 +5.9%
    2019$5,554 +4.4%$140,790 +1.9%
    2018$5,320 +5.2%$138,180
    2017$5,056 +2.3%$138,180
    2016$4,940 $138,180

    Find assessor info on the county website

    Neighborhood: 06111

    Nearby schools

    GreatSchools rating
    Schools provided by the listing agent
    • Elementary: Elizabeth Green
    • Middle: Martin Kellog
    • High: Newington

    Source: Smart MLS. This data may not be complete. We recommend contacting the local school district to confirm school assignments for this home.

    Get pre-qualified for a loan
    At Zillow Home Loans, we can pre-qualify you in as little as 5 minutes with no impact to your credit score.

    An equal housing lender. NMLS #10287.

    Sell for more on Zillow
    Get a Zillow Showcase℠ listing at no additional cost and you could sell for .
    $458,200
    2% more
    +$9,164
    With Zillow Showcase(estimated)
    $467,364