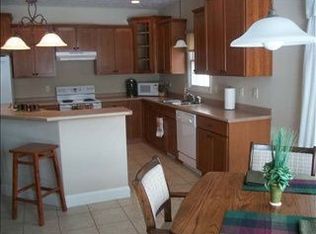
Welcome to this well maintained two bedroom, three full baths with a finished lower level home. Enjoy the bright open kitchen to the family room with fireplace, A slider that leads out to a private backyard with covered patio. French doors that enter into the dining room/home office. Enjoy the convenience of main floor laundry! Your master suite is very spacious and boasts a large bathroom and walk-in closet. Enjoy access to the lower level with an acorn chairlift down. The lower level has a spacious finished family room and full bath. The heart of this home is the kitchen and was remodeled in 2022, With new countertops, a stylish backsplash, roll-out drawers, sink, faucet, and even a garbage disposal. All the appliances will remain. New wood flooring in 3 rooms in 2022. Recent upgrades provide peace of mind. A brand-new roof, just installed in 2023, shielding the home from the elements. A 40-gallon water heater, also new in 2023, ensures endless hot showers. The addition of a furnace humidifier and air cleaner contributes to the overall comfort of the home. Plus, a thorough whole-house duct cleaning had been performed, making the air crisp and clean. For those who valued a maintenance-free lifestyle, a $125 monthly Homeowners Association fee covered lawn maintenance and snow removal. The neighborhood, with its private circular layout, radiated a quaint and welcoming atmosphere. Very cost efficient to live here! 12 month avg Utilities including Gas, electric, water,sewer, trash avg $292 per month.
Closed
$329,470
81 Crista Ann Ct, Bloomington, IL 61704
2beds
2,740sqft
Single Family Residence
Built in 2003
5,934 Square Feet Lot
$354,000 Zestimate®
$120/sqft
$2,401 Estimated rent
Home value
$354,000
$336,000 - $372,000
$2,401/mo
Zestimate® history
Owner options
List your home for rent
$2,401/mo
Rent Zestimate®
Find your next renter with Zillow Rental Manager. Plus, with online applications, you can quickly screen prospective tenants – for free.
$2,401/mo
Rent Zestimate®
Refinance and save
$2,492/mo
Est. payment
Refinancing to a lower rate could help reduce your monthly payments and save thousands over the life of the loan.
$2,492/mo
Est. payment
Explore your selling options
Work with a Zillow partner agent
Leverage their expertise and Zillow's premium Showcase listings to get your home seen by more buyers.
Get startedList with your own agent
Get your home in front of millions of buyers by listing it on Zillow.
Learn how to do itSell it yourself
Take full control of how buyers see your home on Zillow by listing For Sale by Owner (FSBO).
List your homeWhat's special
Stylish backsplashFrench doorsNew countertopsMaster suitePrivate backyardBrand-new roofSpacious finished family room
Zillow last checked:
Listing updated:
Listed by:
Stacia Jewett 309-275-4636,
Keller Williams Revolution
Bought with:
Dan Weber
Coldwell Banker Real Estate Group
Source: MRED as distributed by MLS GRID,MLS#: 11887102
Facts & features
Interior
Bedrooms & bathrooms
- Bedrooms: 2
- Bathrooms: 3
- Full bathrooms: 3
Rooms
- Room types: No additional rooms
Primary bedroom
- Features: Bathroom (Full)
- Level: Main
- Area: 210 Square Feet
- Dimensions: 14X15
Bedroom 2
- Level: Main
- Area: 121 Square Feet
- Dimensions: 11X11
Dining room
- Level: Main
- Area: 121 Square Feet
- Dimensions: 11X11
Family room
- Level: Main
- Area: 198 Square Feet
- Dimensions: 11X18
Kitchen
- Features: Kitchen (Eating Area-Breakfast Bar)
- Level: Main
- Area: 209 Square Feet
- Dimensions: 11X19
Laundry
- Level: Main
- Area: 25 Square Feet
- Dimensions: 5X5
Heating
- Natural Gas, Forced Air
Cooling
- Central Air
Appliances
- Laundry: Gas Dryer Hookup, Electric Dryer Hookup
Features
- Basement: Partially Finished,Full
- Number of fireplaces: 1
- Fireplace features: Gas Log
Interior area
- Total structure area: 2,740
- Total interior livable area: 2,740 sqft
- Finished area below ground: 478
Property
Parking
- Total spaces: 2
- Parking features: Garage Door Opener, On Site, Garage Owned, Attached, Garage
- Attached garage spaces: 2
- Has uncovered spaces: Yes
Accessibility
- Accessibility features: Stair Lift, Disability Access
Features
- Stories: 1
Lot
- Size: 5,934 Square Feet
- Dimensions: 46X129
Details
- Parcel number: 2113106002
- Special conditions: None
Construction
Type & style
- Home type: SingleFamily
- Architectural style: Ranch
- Property subtype: Single Family Residence
Materials
- Vinyl Siding, Brick
- Roof: Asphalt
Condition
- New construction: No
- Year built: 2003
Utilities & green energy
- Sewer: Public Sewer
- Water: Public
Community & HOA
Community
- Subdivision: Ireland Grove
HOA
- Has HOA: Yes
- Services included: Lawn Care, Snow Removal
- HOA fee: $125 monthly
Location
- Region: Bloomington
Financial & listing details
- Price per square foot: $120/sqft
- Tax assessed value: $291,510
- Annual tax amount: $5,505
- Date on market: 9/21/2023
- Listing terms: Conventional
- Ownership: Fee Simple w/ HO Assn.
Price history
| Date | Event | Price |
|---|---|---|
| 11/3/2023 | Sold | $329,470$120/sqft |
Source:  MRED as distributed by MLS GRID #11887102 Report a problem MRED as distributed by MLS GRID #11887102 Report a problem | ||
| 9/23/2023 | Contingent | $329,470$120/sqft |
Source: MRED as distributed by MLS GRID #11887102 Report a problem | ||
| 9/21/2023 | Listed for sale | $329,470+55.4%$120/sqft |
Source: MRED as distributed by MLS GRID #11887102 Report a problem | ||
| 7/7/2016 | Sold | $212,000-3.6%$77/sqft |
Source: MRED as distributed by MLS GRID #10243146 Report a problem | ||
| 1/7/2016 | Listed for sale | $219,900$80/sqft |
Source: Berkshire Hathaway Snyder Real Estate #2160050 Report a problem | ||
| 11/21/2013 | Listing removed | $219,900$80/sqft |
Source: Crowne Realty LLC #2131700 Report a problem | ||
| 7/25/2013 | Price change | $219,900-2.2%$80/sqft |
Source: Crowne Realty LLC #2131700 Report a problem | ||
| 5/23/2013 | Listed for sale | $224,900$82/sqft |
Source: Crowne Realty LLC #2131700 Report a problem | ||
| 12/22/2012 | Listing removed | $224,900$82/sqft |
Source: Crowne Realty LLC #2122083 Report a problem | ||
| 6/22/2012 | Listed for sale | $224,900$82/sqft |
Source: Crowne Realty LLC #2122083 Report a problem | ||
Public tax history
| Year | Property taxes | Tax assessment |
|---|---|---|
| 2024 | $7,362 +35.3% | $97,170 +29.2% |
| 2023 | $5,441 -1.2% | $75,223 +2.6% |
| 2022 | $5,505 +1.8% | $73,303 +2.6% |
| 2021 | $5,406 | $71,466 |
| 2020 | -- | $71,466 +1.7% |
| 2019 | -- | $70,250 |
| 2018 | -- | $70,250 +1.9% |
| 2017 | $5,014 +4.2% | $68,940 |
| 2016 | $4,810 -4% | $68,940 +3.7% |
| 2015 | $5,009 | $66,500 |
| 2014 | $5,009 +4.9% | $66,500 +3% |
| 2013 | $4,777 -5.7% | $64,563 -1.1% |
| 2012 | $5,065 | $65,275 -6.9% |
| 2011 | $5,065 0% | $70,122 |
| 2010 | $5,066 +1% | $70,122 |
| 2009 | $5,016 +12.7% | $70,122 +5.9% |
| 2008 | $4,451 +2.1% | $66,196 +2.5% |
| 2007 | $4,358 | $64,550 +2.5% |
| 2006 | -- | $62,961 +2.1% |
| 2005 | -- | $61,666 |
Find assessor info on the county website
Neighborhood: 61704
Nearby homes
- $315,3002 bd2 ba3k sqft79 Crista Ann Ct, Bloomington, IL 61704Off Market
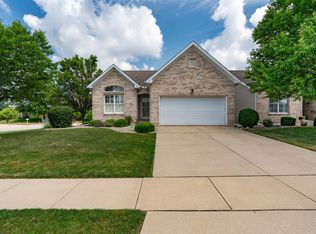
- $300,0002 bd3 ba2.7k sqft83 Crista Ann Ct, Bloomington, IL 61704Sold
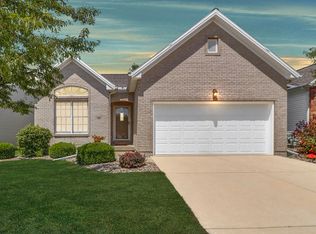
- $339,7002 bd2 ba2.8k sqft77 Crista Ann Ct, Bloomington, IL 61704Off Market
- $---- bd-- ba-- sqft3101 Ireland Grove Rd, Bloomington, IL 61704Off Market
- $300,9002 bd2 ba1.4k sqft75 Crista Ann Ct, Bloomington, IL 61704Off Market
- $339,5003 bd2 ba1.6k sqft80 Crista Ann Ct, Bloomington, IL 61704Off Market
- $328,0002 bd2 ba2.8k sqft73 Crista Ann Ct, Bloomington, IL 61704Off Market
- $318,9002 bd2 ba2.8k sqft82 Crista Ann Ct, Bloomington, IL 61704Off Market
Nearby schools
GreatSchools rating
- 2/10Cedar Ridge Elementary SchoolGrades: K-5Distance: 2.8 mi
- 8/10Evans Junior High SchoolGrades: 6-8Distance: 1.6 mi
- 4/10Normal Community High SchoolGrades: 9-12Distance: 5.4 mi
Schools provided by the listing agent
- Elementary: Cedar Ridge Elementary
- Middle: Evans Jr High
- High: Normal Community High School
- District: 5
Source: MRED as distributed by MLS GRID. This data may not be complete. We recommend contacting the local school district to confirm school assignments for this home.


Get pre-qualified for a loan
At Zillow Home Loans, we can pre-qualify you in as little as 5 minutes with no impact to your credit score.An equal housing lender. NMLS #10287.
Sell for more on Zillow
Get a Zillow Showcase℠ listing at no additional cost and you could sell for .
$354,000
2% more
+$7,080
With Zillow Showcase(estimated)
$361,080
- Illinois
- McLean County
- Bloomington
- 61704
- 81 Crista Ann Ct
Nearby cities
Nearby zip codes
Other Bloomington Topics
