
Stylish 3-Bed, 2.5-Bath Townhome in the Heart of Manitou Springs. This beautifully updated townhome is a perfect blend of modern comfort and mountain-town charm—just minutes from Garden of the Gods, downtown Manitou, and world-class hiking and biking trails. Enjoy easy access to local shops, restaurants, and award winning Manitou schools. Inside, you'll find thoughtful upgrades and artistic touches throughout: Main Level: * Vaulted ceilings with abundant natural light * Cozy fireplace (electric with remote control) and large corner windows * Gourmet kitchen with copper sink, quartz counters, tile backsplash, and gooseneck copper faucet * Breakfast bar, charming coffee station, and dining area that opens to a private wood deck Upper Level: * Spacious primary suite with walk-in closet * Second bedroom with dual closets * Full bath with modern finishes Lower Level: * Finished basement used as a bedroom or flex space * Built-in bookshelves, beveled glass door, and updated 3/4 bath * Laundry area with storage Additional features include: * Newer HVAC, furnace, and water heater * High-end fixtures, stained glass, unique sinks * Updated Vinyl plank flooring and Spanish tile in entry and baths * Attached ONE car garage with shelving, PLUS ONE additional dedicated parking spot. Guest spots available (Listed as 2 spaces in the MLS) * Gorgeous perennial plantings in front. This move-in ready home offers a rare chance to live in a vibrant, eco-conscious community full of character and natural beauty. Come see why Manitou Springs is one of Colorado’s most beloved places to call home!
Sold for $375,000
$375,000
81 Crystal Park Rd APT A, Manitou Springs, CO 80829
3beds
1,566sqft
Townhouse
Built in 1994
1,080 Square Feet Lot
$365,100 Zestimate®
$239/sqft
$2,096 Estimated rent
Home value
$365,100
$347,000 - $383,000
$2,096/mo
Zestimate® history
Owner options
List your home for rent
$2,096/mo
Rent Zestimate®
Find your next renter with Zillow Rental Manager. Plus, with online applications, you can quickly screen prospective tenants – for free.
$2,096/mo
Rent Zestimate®
Refinance and save
$2,549/mo
Est. payment
Refinancing to a lower rate could help reduce your monthly payments and save thousands over the life of the loan.
$2,549/mo
Est. payment
Explore your selling options
Work with a Zillow partner agent
Leverage their expertise and Zillow's premium Showcase listings to get your home seen by more buyers.
Get startedList with your own agent
Get your home in front of millions of buyers by listing it on Zillow.
Learn how to do itSell it yourself
Take full control of how buyers see your home on Zillow by listing For Sale by Owner (FSBO).
List your homeWhat's special
Cozy fireplaceFinished basementSpanish tileSpacious primary suiteVaulted ceilingsCopper sinkTile backsplash
Zillow last checked:
Listing updated:
Listed by:
Susan Myers ALC CDPE CNE GRI SFR 719-209-0364,
MODUS Real Estate
Bought with:
Taletha Hanson
LPT Realty LLC
Source: elevateMLS,MLS#: 1170089
Facts & features
Interior
Bedrooms & bathrooms
- Bedrooms: 3
- Bathrooms: 3
- Full bathrooms: 1
- 3/4 bathrooms: 1
- 1/2 bathrooms: 1
Primary bedroom
- Level: Upper
Heating
- Forced Air, Natural Gas
Cooling
- Ceiling Fan(s), Central Air
Appliances
- Included: 220v in Kitchen, Dishwasher, Disposal, Gas in Kitchen, Self Cleaning Oven, Humidifier
- Laundry: In Basement, Electric Hook-up
Features
- Vaulted Ceiling(s), Pantry
- Flooring: Carpet, Tile, Vinyl/Linoleum, Luxury Vinyl
- Basement: Partially Finished
- Has fireplace: Yes
- Fireplace features: Electric, Insert
- Common walls with other units/homes: End Unit
Interior area
- Total structure area: 1,566
- Total interior livable area: 1,566 sqft
- Finished area above ground: 1,018
- Finished area below ground: 548
Property
Parking
- Total spaces: 2
- Parking features: Attached
- Attached garage spaces: 2
Features
- Levels: Two
- Stories: 2
- Patio & porch: Wood Deck
- Has view: Yes
- View description: Mountain(s)
Lot
- Size: 1,080 Square Feet
- Features: Level, Hiking Trail, Near Fire Station, Near Park, Near Public Transit, Near Schools, Near Shopping Center, Front Landscaped
Details
- Parcel number: 7404308050
Construction
Type & style
- Home type: Townhouse
- Property subtype: Townhouse
- Attached to another structure: Yes
Materials
- Alum/Vinyl/Steel, Stucco, Frame
- Foundation: Not Applicable
- Roof: Composite Shingle
Condition
- Existing Home
- New construction: No
- Year built: 1994
Utilities & green energy
- Water: Municipal
- Utilities for property: Cable Available, Electricity Connected
Community & HOA
HOA
- Has HOA: Yes
- Services included: Maintenance Grounds, Snow Removal, Trash Removal
- HOA fee: $390 monthly
Location
- Region: Manitou Springs
Financial & listing details
- Price per square foot: $239/sqft
- Tax assessed value: $362,704
- Annual tax amount: $1,502
- Date on market: 7/26/2025
- Listing terms: Cash,Conventional,FHA,VA Loan
- Electric utility on property: Yes
Price history
| Date | Event | Price |
|---|---|---|
| 10/3/2025 | Sold | $375,000$239/sqft |
Source:  elevateMLS #1170089 Report a problem elevateMLS #1170089 Report a problem | ||
| 9/13/2025 | Contingent | $375,000$239/sqft |
Source: elevateMLS #1170089 Report a problem | ||
| 9/9/2025 | Price change | $375,000-1.3%$239/sqft |
Source: elevateMLS #1170089 Report a problem | ||
| 8/27/2025 | Price change | $380,000-2.1%$243/sqft |
Source: elevateMLS #1170089 Report a problem | ||
| 8/14/2025 | Price change | $388,000-2.8%$248/sqft |
Source: elevateMLS #1170089 Report a problem | ||
| 8/8/2025 | Price change | $399,000-2%$255/sqft |
Source: elevateMLS #1170089 Report a problem | ||
| 7/26/2025 | Listed for sale | $407,000+143.7%$260/sqft |
Source: elevateMLS #1170089 Report a problem | ||
| 4/29/2011 | Sold | $167,000-7.2%$107/sqft |
Source: Public Record Report a problem | ||
| 10/9/2010 | Listing removed | $179,900$115/sqft |
Source: Dan Egan #117851398 Report a problem | ||
| 7/25/2010 | Price change | $179,900-7.7%$115/sqft |
Source: Red Rock Realty #616795 Report a problem | ||
| 4/5/2010 | Listed for sale | $195,000+53.5%$125/sqft |
Source: Red Rock Realty #616795 Report a problem | ||
| 12/22/1999 | Sold | $127,000$81/sqft |
Source: Public Record Report a problem | ||
Public tax history
| Year | Property taxes | Tax assessment |
|---|---|---|
| 2024 | $1,346 -6.7% | $24,300 |
| 2023 | $1,442 -4.1% | $24,300 +24.6% |
| 2022 | $1,503 | $19,500 -2.8% |
| 2021 | -- | $20,060 +21.4% |
| 2020 | $1,299 -5.8% | $16,520 |
| 2019 | $1,380 +24% | $16,520 +15.5% |
| 2018 | $1,112 -11.6% | $14,300 |
| 2017 | $1,258 +13.1% | $14,300 +4.3% |
| 2016 | $1,112 +4.3% | $13,710 |
| 2015 | $1,067 +16.3% | $13,710 +8.1% |
| 2014 | $917 | $12,680 |
| 2013 | -- | -- |
| 2012 | -- | $11,870 |
| 2011 | $866 | $11,870 -1.7% |
| 2010 | -- | $12,080 |
| 2009 | -- | $12,080 -4.1% |
| 2008 | -- | $12,600 |
| 2006 | -- | $12,600 +15.8% |
| 2004 | -- | $10,880 |
| 2003 | $920 +2.8% | $10,880 -9.3% |
| 2002 | $895 -2.9% | $11,990 -4.2% |
| 2001 | $922 | $12,510 |
Find assessor info on the county website
Neighborhood: 80829
Nearby homes
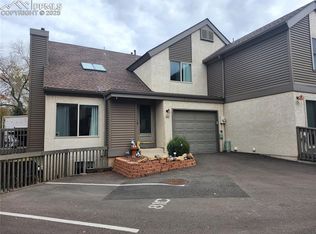
- $325,2002 bd2 ba1.6k sqft81 Crystal Park Rd APT B, Manitou Springs, CO 80829Off Market
- $369,0002 bd3 ba1.5k sqft81 Crystal Park Rd APT C, Manitou Springs, CO 80829Sold
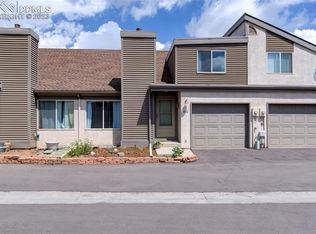
- $300,0002 bd3 ba1.5k sqft81 Crystal Park Rd APT D, Manitou Springs, CO 80829For Sale

- $382,0002 bd3 ba1.6k sqft83 Crystal Park Rd, Manitou Springs, CO 80829Sold
- $383,5002 bd3 ba1.5k sqft83 Crystal Park Rd APT D, Manitou Springs, CO 80829Sold
- $356,300-- bd-- ba-- sqft89 Crystal Park Rd APT C, Manitou Springs, CO 80829Off Market
- $356,6003 bd3 ba953 sqft89 Crystal Park Rd APT C, Manitou Springs, CO 80829Off Market
- $347,2003 bd3 ba1.4k sqft93 Crystal Park Rd APT A, Manitou Springs, CO 80829Off Market
Nearby schools
GreatSchools rating
- 6/10Ute Pass Elementary SchoolGrades: PK-6Distance: 6.8 mi
- 7/10Manitou Springs Middle SchoolGrades: 6-8Distance: 0.5 mi
- 7/10Manitou Springs High SchoolGrades: 9-12Distance: 0.4 mi
Schools provided by the listing agent
- Elementary: Manitou Springs
- Middle: Manitou Springs
- High: Manitou Springs
- District: Manitou Springs-14
Source: elevateMLS. This data may not be complete. We recommend contacting the local school district to confirm school assignments for this home.
Get a cash offer in 3 minutes
Find out how much your home could sell for in as little as 3 minutes with a no-obligation cash offer.
Estimated market value
$365,100
Get a cash offer in 3 minutes
Find out how much your home could sell for in as little as 3 minutes with a no-obligation cash offer.
Estimated market value
$365,100
- Colorado
- El Paso County
- Manitou Springs
- 80829
- 81 Crystal Park Rd Apartment A
Nearby cities
Nearby zip codes
Other Manitou Springs Topics
