Don't miss out on this amazing opportunity! This impeccably maintained ranch-style home boasts 3 bedrooms, 2 full bathrooms, and a plethora of desirable features. Situated in a serene neighborhood, the seller's meticulous care of this home is evident in every detail. Enjoy the spacious kitchen with ample cabinets perfect for culinary endeavors. The large living room with vaulted ceilings creates a welcoming atmosphere, seamlessly flowing into the dining area with gleaming hardwood floors. Retreat to the main bedroom with its luxurious Hollywood-style bath, complete with a jetted soaking tub and shower. Practical amenities include central vacuum and central air for year-round comfort. Relax in the three-season screened porch or on the patio, surrounded by professionally landscaped grounds with a sprinkler system. With its proximity to shopping, dining, parks, schools, and highways, this home offers convenience and tranquility. Highest and best offers are due Monday 5/6 by noontime.
Sold for $665,000
$665,000
81 Dale Ave, Attleboro, MA 02703
3beds
1,512sqft
Single Family Residence
Built in 2004
0.43 Acres Lot
$703,900 Zestimate®
$440/sqft
$3,120 Estimated rent
Home value
$703,900
$669,000 - $746,000
$3,120/mo
Zestimate® history
Owner options
List your home for rent
$3,120/mo
Rent Zestimate®
Find your next renter with Zillow Rental Manager. Plus, with online applications, you can quickly screen prospective tenants – for free.
$3,120/mo
Rent Zestimate®
Refinance and save
$4,417/mo
Est. payment
Refinancing to a lower rate could help reduce your monthly payments and save thousands over the life of the loan.
$4,417/mo
Est. payment
Explore your selling options
Work with a Zillow partner agent
Leverage their expertise and Zillow's premium Showcase listings to get your home seen by more buyers.
Get startedList with your own agent
Get your home in front of millions of buyers by listing it on Zillow.
Learn how to do itSell it yourself
Take full control of how buyers see your home on Zillow by listing For Sale by Owner (FSBO).
List your homeWhat's special
Central vacuumCentral airSerene neighborhoodProximity to shoppingAmple cabinetsVaulted ceilingsSpacious kitchen
Zillow last checked:
Listing updated:
Listed by:
Fred Uriot 774-254-5900,
Keller Williams Elite 508-695-4545
Bought with:
John Boss
Berkshire Hathaway HomeServices Evolution Properties
Source: MLS PIN,MLS#: 73229026
Facts & features
Interior
Bedrooms & bathrooms
- Bedrooms: 3
- Bathrooms: 2
- Full bathrooms: 2
- Main level bedrooms: 3
Primary bedroom
- Features: Closet, Flooring - Wall to Wall Carpet, Handicap Accessible, Cable Hookup
- Level: Main,First
Bedroom 2
- Features: Closet, Flooring - Wall to Wall Carpet, Handicap Accessible
- Level: Main,Second
Bedroom 3
- Features: Closet, Flooring - Wall to Wall Carpet, Handicap Accessible
- Level: Main,First
Bathroom 1
- Features: Bathroom - Full, Bathroom - With Tub & Shower, Closet - Linen, Flooring - Stone/Ceramic Tile, Handicap Accessible, Jacuzzi / Whirlpool Soaking Tub, Dryer Hookup - Electric, Washer Hookup
- Level: First
Bathroom 2
- Features: Bathroom - Full, Bathroom - With Shower Stall, Closet - Linen, Flooring - Stone/Ceramic Tile, Handicap Accessible
- Level: First
Dining room
- Features: Flooring - Hardwood, Exterior Access, Open Floorplan
- Level: Main,First
Kitchen
- Features: Closet, Cabinets - Upgraded, Exterior Access
- Level: Main,First
Living room
- Features: Cathedral Ceiling(s), Vaulted Ceiling(s), Closet, Flooring - Hardwood, Cable Hookup, Exterior Access, Open Floorplan
- Level: Main,First
Heating
- Baseboard, Oil
Cooling
- Central Air
Appliances
- Included: Water Heater, Electric Water Heater, Tankless Water Heater, Range, Dishwasher, Microwave, Refrigerator, Washer, Dryer, Vacuum System
- Laundry: Laundry Closet, Electric Dryer Hookup, Washer Hookup, First Floor
Features
- Central Vacuum, Internet Available - Broadband
- Flooring: Wood, Tile, Carpet, Hardwood
- Doors: Insulated Doors
- Windows: Insulated Windows, Storm Window(s), Screens
- Basement: Full,Interior Entry,Bulkhead,Concrete,Unfinished
- Has fireplace: No
Interior area
- Total structure area: 1,512
- Total interior livable area: 1,512 sqft
Property
Parking
- Total spaces: 8
- Parking features: Attached, Paved Drive, Off Street, Paved
- Attached garage spaces: 2
- Uncovered spaces: 6
Features
- Patio & porch: Screened, Patio
- Exterior features: Porch - Screened, Patio, Rain Gutters, Storage, Professional Landscaping, Sprinkler System, Screens
- Fencing: Fenced/Enclosed
Lot
- Size: 0.43 Acres
- Features: Cleared, Gentle Sloping, Level
Details
- Parcel number: M:98 L:30A,4553526
- Zoning: SRB
Construction
Type & style
- Home type: SingleFamily
- Architectural style: Ranch
- Property subtype: Single Family Residence
Materials
- Frame
- Foundation: Concrete Perimeter
- Roof: Shingle
Condition
- Year built: 2004
Utilities & green energy
- Electric: 110 Volts, Circuit Breakers, 200+ Amp Service
- Sewer: Public Sewer
- Water: Public
- Utilities for property: for Electric Range, for Electric Dryer, Washer Hookup
Community & HOA
Community
- Features: Public Transportation, Shopping, Pool, Tennis Court(s), Park, Walk/Jog Trails, Golf, Medical Facility, Laundromat, Conservation Area, Highway Access, House of Worship, Public School, T-Station
- Subdivision: Lonicut
HOA
- Has HOA: No
Location
- Region: Attleboro
Financial & listing details
- Price per square foot: $440/sqft
- Tax assessed value: $528,500
- Annual tax amount: $6,728
- Date on market: 9/23/2026
- Exclusions: Sellers Personal Belongings.
- Road surface type: Paved
Price history
| Date | Event | Price |
|---|---|---|
| 6/6/2024 | Sold | $665,000+11.8%$440/sqft |
Source: MLS PIN #73229026 Report a problem | ||
| 5/1/2024 | Listed for sale | $595,000$394/sqft |
Source: MLS PIN #73229026 Report a problem | ||
Public tax history
| Year | Property taxes | Tax assessment |
|---|---|---|
| 2025 | $7,039 +4.6% | $560,900 +6.1% |
| 2024 | $6,728 +6.5% | $528,500 +14.5% |
| 2023 | $6,317 +5.3% | $461,400 +11.2% |
| 2022 | $5,997 +10.2% | $415,000 +12.9% |
| 2021 | $5,442 +2.9% | $367,700 +1.2% |
| 2020 | $5,290 +4.9% | $363,300 +2% |
| 2019 | $5,042 +3.2% | $356,100 +8% |
| 2018 | $4,885 +9.1% | $329,600 +7.1% |
| 2017 | $4,478 +6.7% | $307,800 +8.7% |
| 2016 | $4,196 +0.1% | $283,100 -0.6% |
| 2015 | $4,191 +8.2% | $284,900 +9.2% |
| 2014 | $3,873 +1.4% | $260,800 -5.3% |
| 2013 | $3,821 +0.5% | $275,300 -6.7% |
| 2012 | $3,801 +3.2% | $295,100 -2.3% |
| 2011 | $3,683 +3.1% | $301,900 -5.3% |
| 2010 | $3,572 +4.3% | $318,900 -6% |
| 2009 | $3,424 +1.5% | $339,300 -5.1% |
| 2008 | $3,374 -11% | $357,400 -8.8% |
| 2007 | $3,789 +0.9% | $391,800 +1.6% |
| 2006 | $3,757 +6.2% | $385,700 +10% |
| 2005 | $3,539 | $350,700 |
Find assessor info on the county website
Neighborhood: 02703
Nearby homes
- $675,0003 bd3 ba3.2k sqft85 Dale Ave, Attleboro, MA 02703Sold

- $618,2003 bd3 ba1.4k sqft75 Dale Ave, Attleboro, MA 02703Off Market
- $790,9004 bd3 ba2.2k sqft2bthayer Farm, Attleboro, MA 02703Off Market
- $574,6003 bd2 ba1.3k sqft82 Dale Ave, Attleboro, MA 02703Off Market
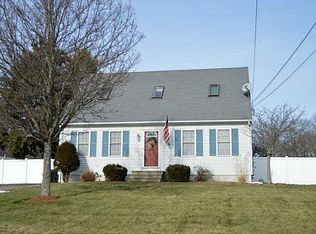
- $445,8003 bd1 ba1.1k sqft76 Dale Ave, Attleboro, MA 02703Off Market
- $559,1003 bd2 ba1.2k sqft88 Dale Ave, Attleboro, MA 02703Off Market
- $584,5003 bd2 ba2.7k sqft68 Woodcrest Dr, Attleboro, MA 02703Off Market
- $503,7002 bd2 ba1.3k sqft139 Linden St, Attleboro, MA 02703Off Market
Nearby schools
GreatSchools rating
- 6/10A. Irvin Studley Elementary SchoolGrades: K-4Distance: 0.7 mi
- 5/10Cyril K. Brennan Middle SchoolGrades: 5-8Distance: 0.8 mi
- 5/10Attleboro High SchoolGrades: 9-12Distance: 0.8 mi
Schools provided by the listing agent
- Elementary: Studley
- Middle: Brennan
- High: Ahs
Source: MLS PIN. This data may not be complete. We recommend contacting the local school district to confirm school assignments for this home.
Get a cash offer in 3 minutes
Find out how much your home could sell for in as little as 3 minutes with a no-obligation cash offer.
Estimated market value
$703,900
Get a cash offer in 3 minutes
Find out how much your home could sell for in as little as 3 minutes with a no-obligation cash offer.
Estimated market value
$703,900
- Massachusetts
- Bristol County
- Attleboro
- 02703
- 81 Dale Ave
