Skip main navigation
Closed
  • $460,000

    81 Danburg Ct, Jasper, GA 30143

    3beds
    1,600sqft
    Single Family Residence, Residential
    Built in 2024
    1.65 Acres Lot
    $493,800 Zestimate®
    $288/sqft
    $2,368 Estimated rent

    Home value

    $493,800

    $469,000 - $518,000

    $2,368/mo

    Zestimate® history
    Loading
    Loading...

    Owner options

    List your home for rent

    $2,368/mo

    Rent Zestimate®

    Find your next renter with Zillow Rental Manager. Plus, with online applications, you can quickly screen prospective tenants – for free.

    Learn more

    $2,368/mo

    Rent Zestimate®

    Refinance and save

    $2,720/mo

    Est. payment

    Refinancing to a lower rate could help reduce your monthly payments and save thousands over the life of the loan.

    See today's rates

    $2,720/mo

    Est. payment

    Explore your selling options

    Work with a Zillow partner agent

    Leverage their expertise and Zillow's premium Showcase listings to get your home seen by more buyers.

    Get started

    List with your own agent

    Get your home in front of millions of buyers by listing it on Zillow.

    Learn how to do it

    Sell it yourself

    Take full control of how buyers see your home on Zillow by listing For Sale by Owner (FSBO).

    List your home

    What's special

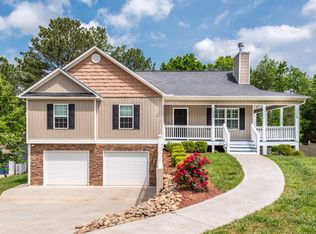
    New construction nestled in the heart of Jasper, this stunning ranch-style home stands out as a true gem and the largest lot in the neighborhood. As you approach, the inviting rocking chair front porch and board and batten front exterior welcome you home. Inside you will discover a spacious and desirable open floor plan, with 3 bedrooms and 2 bathrooms with beaming natural sunlight, LVP flooring and thoughtful finishes throughout. Desired floor plan that seamlessly connects the eat-in kitchen to the family room and its placement of bedrooms. The kitchen, an entertainer's delight, features granite countertops, stainless steel appliances, a kitchen island, pantry, plenty of cabinet and counter space and views that extend into the family room—ideal for both culinary creations and cherished family gatherings. The primary suite, conveniently located off the kitchen, boasts a vaulted ceiling, offering a sense of grandeur and space. The primary bathroom is a retreat in itself, featuring a double vanity with granite countertops, a spacious shower, and a luxurious tub—perfect for unwinding after a long day. The spacious closet awaits your customizations, providing ample space for all your wardrobe needs. Additionally, two secondary bedrooms offer generous storage space, ensuring everyone in the household feels right at home. Discover the spacious back deck, envisioning Georgia barbecues or enjoying soaking up the great outdoors. Downstairs, the expansive unfinished basement beckons with the promise of endless possibilities. Stubbed for a bathroom, featuring daylight windows, and with ample space for additional bedrooms or recreational areas, this blank canvas is ready to become whatever you envision. Conveniently located by the bedrooms, the laundry room adds to the functionality and ease of living in this remarkable home. With easy access to 515, commuting to Atlanta is a breeze, ensuring you enjoy the tranquility of suburban living without sacrificing convenience. Don't miss your chance to make this house your forever home—schedule your showing today and discover the endless possibilities awaiting you!

    Zillow last checked:

    Listing updated:

    Listing Provided by:

    Victoria Dean,

    Atlanta Communities 770-876-3716

    Bought with:

    Trina Wigington, 384238

    RE/MAX Town & Country

    Source: FMLS GA,MLS#: 7363000MLS Logo

    Facts & features

    Interior

    Bedrooms & bathrooms
    • Bedrooms: 3
    • Bathrooms: 2
    • Full bathrooms: 2
    • Main level bathrooms: 2
    • Main level bedrooms: 3
    Primary bedroom
    • Features: Master on Main, Roommate Floor Plan
    • Level: Master on Main, Roommate Floor Plan
    Bedroom
    • Features: Master on Main, Roommate Floor Plan
    Primary bathroom
    • Features: Double Vanity, Separate Tub/Shower
    Dining room
    • Features: None
    Kitchen
    • Features: Breakfast Bar, Cabinets White, Eat-in Kitchen, Kitchen Island, Pantry, Stone Counters, View to Family Room
    Heating
    • Central, Forced Air
    Cooling
    • Ceiling Fan(s), Central Air, Electric
    Appliances
    • Included: Dishwasher, Disposal, Electric Cooktop, Electric Range, Electric Water Heater, Microwave, Self Cleaning Oven
    • Laundry: Laundry Room, Main Level
    Features
    • Cathedral Ceiling(s), Double Vanity, High Ceilings 9 ft Main, Walk-In Closet(s)
    • Flooring: Vinyl, Other
    • Windows: Double Pane Windows, Insulated Windows
    • Basement: Bath/Stubbed,Daylight,Exterior Entry,Unfinished
    • Attic: Pull Down Stairs
    • Has fireplace: No
    • Fireplace features: None
    • Common walls with other units/homes: No Common Walls
    Interior area
    • Total structure area: 1,600
    • Total interior livable area: 1,600 sqft
    • Finished area above ground: 1,600
    • Finished area below ground: 0

    Property

    Parking
    • Total spaces: 2
    • Parking features: Driveway, Garage, Garage Door Opener, Garage Faces Front, Kitchen Level
    • Garage spaces: 2
    • Has uncovered spaces: Yes
    Accessibility
    • Accessibility features: None
    Features
    • Levels: One
    • Stories: 1
    • Patio & porch: Deck, Front Porch
    • Exterior features: Private Yard, Rain Gutters, No Dock
    • Pool features: None
    • Spa features: None
    • Fencing: None
    • Has view: Yes
    • View description: Trees/Woods
    • Waterfront features: None
    • Body of water: None
    Lot
    • Size: 1.65 Acres
    • Features: Back Yard, Front Yard, Landscaped, Private, Wooded
    Details
    • Additional structures: None
    • Parcel number: 064    020 057
    • Other equipment: None
    • Horse amenities: None

    Construction

    Type & style
    • Home type: SingleFamily
    • Architectural style: Ranch
    • Property subtype: Single Family Residence, Residential
    Materials
    • Cement Siding, Fiber Cement, HardiPlank Type
    • Foundation: Concrete Perimeter
    • Roof: Composition
    Condition
    • New Construction
    • New construction: Yes
    • Year built: 2024
    Details
    • Warranty included: Yes

    Utilities & green energy

    • Electric: 220 Volts
    • Sewer: Public Sewer
    • Water: Public
    • Utilities for property: Cable Available, Electricity Available, Sewer Available, Underground Utilities, Water Available
    Green energy
    • Energy efficient items: None
    • Energy generation: None

    Community & neighborhood

    Security
    • Security features: Fire Alarm, Smoke Detector(s)
    Community
    • Community features: None
    Location
    • Region: Jasper
    • Subdivision: Bethany Moorings

    Other

    Other facts
    • Road surface type: Asphalt

    Price history

    DateEventPrice
    5/14/2024Sold$460,000+0%$288/sqft
    Source: FMLS GA #7363000 Report a problem
    4/24/2024Pending sale$459,900$287/sqft
    Source: GAMLS #10276190 Report a problem
    4/16/2024Listed for sale$459,900$287/sqft
    Source: GAMLS #10276190 Report a problem
    4/16/2024Pending sale$459,900$287/sqft
    Source: FMLS GA #7363000 Report a problem
    4/4/2024Listed for sale$459,900$287/sqft
    Source: FMLS GA #7363000 Report a problem

    Public tax history

    YearProperty taxesTax assessment
    2025$3,446 -2.3%$190,268 +5.1%
    2024$3,528 +1385.5%$181,047 +1408.7%
    2023$237 +16.8%$12,000 +17.6%
    2022$203 -8.5%$10,200
    2021$222 +79.3%$10,200 +88.9%
    2020$124 -0.9%$5,400
    2019$125 -1.6%$5,400
    2018$127 $5,400
    2017$127 $5,400
    2016$127 -1.6%$5,400
    2015$129 +2.4%$5,400
    2014$126 -0.2%$5,400
    2013$126 $5,400
    2012-- --
    2011-- --
    2010-- --
    2009$346 +9%$15,400
    2008$317 $15,400
    2007-- $15,400
    2006-- $15,400 +44.2%
    2005-- $10,680

    Find assessor info on the county website

    Neighborhood: 30143

    Nearby schools

    GreatSchools rating
    Schools provided by the listing agent
    • Elementary: Harmony - Pickens
    • Middle: Pickens County
    • High: Pickens

    Source: FMLS GA. This data may not be complete. We recommend contacting the local school district to confirm school assignments for this home.

    Get a cash offer in 3 minutes
    Find out how much your home could sell for in as little as 3 minutes with a no-obligation cash offer.
    Estimated market value
    $493,800
    Get a cash offer in 3 minutes
    Find out how much your home could sell for in as little as 3 minutes with a no-obligation cash offer.
    Estimated market value
    $493,800