Skip main navigation
Sold for $234,900
  • $234,900

    81 Dartmouth St APT 302, Pittsfield, MA 01201

    2beds
    961sqft
    Condominium
    Built in 1927
    -- sqft lot
    $253,100 Zestimate®
    $244/sqft
    $1,860 Estimated rent

    Home value

    $253,100

    $240,000 - $268,000

    $1,860/mo

    Zestimate® history
    Loading
    Loading...

    Owner options

    List your home for rent

    $1,860/mo

    Rent Zestimate®

    Find your next renter with Zillow Rental Manager. Plus, with online applications, you can quickly screen prospective tenants – for free.

    Learn more

    $1,860/mo

    Rent Zestimate®

    Refinance and save

    $1,228/mo

    Est. payment

    Refinancing to a lower rate could help reduce your monthly payments and save thousands over the life of the loan.

    See today's rates

    $1,228/mo

    Est. payment

    Explore your selling options

    Work with a Zillow partner agent

    Leverage their expertise and Zillow's premium Showcase listings to get your home seen by more buyers.

    Get started

    List with your own agent

    Get your home in front of millions of buyers by listing it on Zillow.

    Learn how to do it

    Sell it yourself

    Take full control of how buyers see your home on Zillow by listing For Sale by Owner (FSBO).

    List your home

    What's special

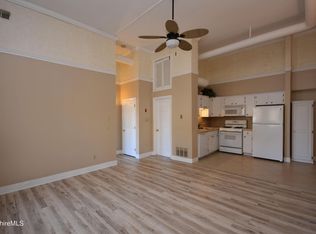
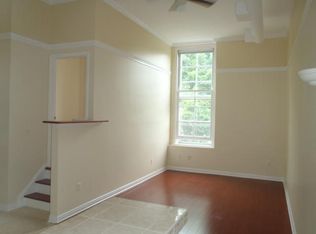
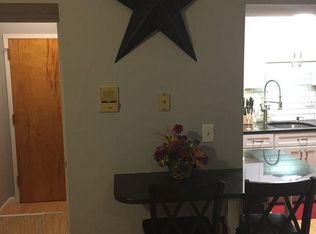
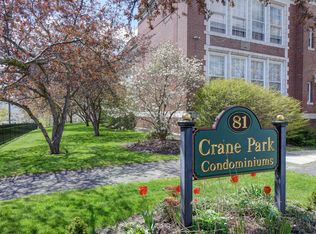
    Looking for a great opportunity to downsize in a well-managed condo association? Welcome to Crane Park Condos. This freshly painted and renovated 2-bed, 1-bath unit may just be the perfect fit! The bright and welcoming condo offers an open layout, perfect for entertaining with granite countertops. It features a primary en suite w/ new flooring in both bedrooms and bamboo flooring in the main living space. The unit comes equipped with central A/C and central vac. Additionally, rare in-unit laundry offers convenience. This unit also includes a garage for parking or storage, as well as off-street parking. You can bring your pet along, as this is a pet-friendly association. Beautiful grounds for walking and relaxation await, and the location is convenient, close to shopping, hospital and GD

    Zillow last checked:

    Listing updated:

    Listed by:

    Marc Bellora 413-418-6415,

    LAMACCHIA REALTY, INC

    Bought with:

    Timothy Johnson, 9585584

    NOCHER REALTY

    Source: BCMLS,MLS#: 244141MLS Logo

    Facts & features

    Interior

    Bedrooms & bathrooms
    • Bedrooms: 2
    • Bathrooms: 1
    • Full bathrooms: 1
    Primary bedroom
    • Description: en suite
    • Level: First
    Bedroom 2
    • Level: First
    Full bathroom
    • Description: open to primary
    • Level: First
    Kitchen
    • Description: open to living room
    • Level: First
    Living room
    • Description: open to kitchen
    • Level: First
    Heating
    • Nat Gas, Forced Air
    Cooling
    • Central Air
    Appliances
    • Included: Dishwasher, Dryer, Microwave, Range, Refrigerator, Washer
    • Laundry: In Unit, Coin Op
    Features
    • Cable Avail, Central Vacuum, Granite Counters
    • Flooring: Bamboo, Ceramic Tile, Laminate
    • Basement: None
    Interior area
    • Total structure area: 961
    • Total interior livable area: 961 sqft

    Property

    Parking
    • Total spaces: 1
    • Parking features: Garage
    • Garage spaces: 1
    Features
    • Exterior features: Lighting, Deciduous Shade Trees, Public Transportation within 1/2 Mile, Mature Landscaping
    • Fencing: Partial
    • Has view: Yes
    • View description: Hill/Mountain, Distant
    Details
    • Parcel number: PITTMJ11B0599L302
    • Zoning description: Residential

    Construction

    Type & style
    • Home type: Condo
    • Architectural style: Conversion
    • Property subtype: Condominium
    Materials
    • Roof: Rubber
    Condition
    • Year built: 1927

    Utilities & green energy

    • Electric: 100 Amp Service
    • Sewer: Public Sewer
    • Water: Public
    • Utilities for property: Trash Private, Trash Public

    Community & HOA

    Location
    • Region: Pittsfield

    Financial & listing details

    • Price per square foot: $244/sqft
    • Tax assessed value: $211,000
    • Annual tax amount: $4,213
    • Date on market: 8/8/2024

    Price history

    DateEventPrice
    9/30/2024Sold$234,900$244/sqft
    Source: BCMLS #244141 Report a problem
    8/8/2024Listed for sale$234,900+23%$244/sqft
    Source: BCMLS #244141 Report a problem
    6/18/2007Sold$191,000$199/sqft
    Source: Public Record Report a problem

    Public tax history

    YearProperty taxesTax assessment
    2025$3,785 +4.7%$211,000 +7.7%
    2024$3,616 +19.5%$196,000 +18.7%
    2023$3,025 +13.5%$165,100 +15%
    2022$2,665 +0.8%$143,600 +4.5%
    2021$2,645 -2.7%$137,400 -0.4%
    2020$2,718 +5.2%$137,900 +3.7%
    2019$2,583 -1.4%$133,000 +1.6%
    2018$2,619 -12.1%$130,900 -13.7%
    2017$2,978 +6.5%$151,700 +1.8%
    2016$2,795 +3.9%$149,000
    2015$2,691 +5.3%$149,000
    2014$2,555 +2.7%$149,000
    2013$2,488 +3.7%$149,000
    2012$2,400 -5.1%$149,000 -10.5%
    2011$2,528 +5.3%$166,400 -1.5%
    2010$2,400 +2.8%$169,000 -1.1%
    2009$2,335 +4%$170,800
    2008$2,246 +32.4%$170,800 +43.5%
    2007$1,696 $119,000
    Find assessor info on the county website

    Neighborhood: Morning Side

    Nearby schools

    GreatSchools rating
    Schools provided by the listing agent
    • Elementary: Morningside Comm
    • Middle: John T Reid
    • High: Taconic

    Source: BCMLS. This data may not be complete. We recommend contacting the local school district to confirm school assignments for this home.

    Get pre-qualified for a loan
    At Zillow Home Loans, we can pre-qualify you in as little as 5 minutes with no impact to your credit score.

    An equal housing lender. NMLS #10287.

    Sell for more on Zillow
    Get a Zillow Showcase℠ listing at no additional cost and you could sell for .
    $253,100
    2% more
    +$5,062
    With Zillow Showcase(estimated)
    $258,162