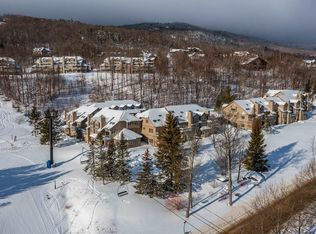
Solitude on Okemo Mountain. Experience true slopeside living at Solitude Village with this exceptional, fully renovated ski-in/ski-out condo at Okemo Mountain Resort. Ideally located in building I, Unit I202 is a spacious 3-bedroom plus loft, 3.5-bathroom retreat set just steps from the Solitude lift, offering effortless access to the entire mountain. Enter through a mudroom designed to accommodate all your outdoor gear, setting the tone for comfortable mountain living. The main level features a modern, well-appointed kitchen, dining area, and an inviting living room centered around a cozy wood-burning fireplace perfect for relaxing after a day on the slopes. This level also includes a half bathroom and a bedroom with its own full bathroom, ideal for guests or single-level living. Upstairs, you’ll find two additional bedrooms, including one with a ¾ bathroom and another with a full bathroom, along with a versatile loft space that provides extra room for sleeping, working, or unwinding. Early risers will appreciate the eastern exposure with amazing sunrises. Owners and guests enjoy access to the Solitude Day Lodge, which features a year-round heated outdoor pool and hot tub, sauna, fitness center, game room, and a seasonal lunch restaurant—everything you need for a true resort lifestyle. Beyond the slopes, Okemo offers four-season enjoyment with nearby golf courses, lakes, hiking, and biking trails. Just minutes away, the charming village of Ludlow provides a variety of shops, restaurants, and local conveniences. This is your opportunity to own a premier mountain getaway with unmatched access, comfort, and amenities in one of Vermont’s most sought-after ski communities. Visit the Okemo real estate community today. Taxes are based on town assessment.
Closed
Listed by: William Raveis Real Estate Vermont Properties • Joseph Karl
Bought with: Mary W. Davis Realtor & Assoc., Inc.
$1,350,000
81 Daybreak Drive #I202, Ludlow, VT 05149
3beds
1,814sqft
Condominium
Built in 1997
-- sqft lot
$1,355,000 Zestimate®
$744/sqft
$4,516 Estimated rent
Home value
$1,355,000
$1.19M - $1.53M
$4,516/mo
Zestimate® history
Owner options
List your home for rent
$4,516/mo
Rent Zestimate®
Find your next renter with Zillow Rental Manager. Plus, with online applications, you can quickly screen prospective tenants – for free.
$4,516/mo
Rent Zestimate®
Refinance and save
$7,935/mo
Est. payment
Refinancing to a lower rate could help reduce your monthly payments and save thousands over the life of the loan.
$7,935/mo
Est. payment
Explore your selling options
Work with a Zillow partner agent
Leverage their expertise and Zillow's premium Showcase listings to get your home seen by more buyers.
Get startedList with your own agent
Get your home in front of millions of buyers by listing it on Zillow.
Learn how to do itSell it yourself
Take full control of how buyers see your home on Zillow by listing For Sale by Owner (FSBO).
List your homeWhat's special
Modern well-appointed kitchen
Zillow last checked:
Listing updated:
Listed by:
Joseph Karl,
William Raveis Real Estate Vermont Properties Off:802-228-8877
Bought with:
Michael Normyle
Mary W. Davis Realtor & Assoc., Inc.
Source: PrimeMLS,MLS#: 5083161
Facts & features
Interior
Bedrooms & bathrooms
- Bedrooms: 3
- Bathrooms: 4
- Full bathrooms: 2
- 3/4 bathrooms: 1
- 1/2 bathrooms: 1
Heating
- Baseboard
Cooling
- None
Appliances
- Included: Dishwasher, Dryer, Microwave, Refrigerator, Washer, Electric Stove
Features
- Cathedral Ceiling(s), Dining Area, Kitchen/Dining, Kitchen/Family, Kitchen/Living, Living/Dining, Primary BR w/ BA, Natural Light, Common Heating/Cooling
- Flooring: Ceramic Tile, Manufactured
- Windows: Skylight(s)
- Has basement: No
- Number of fireplaces: 1
- Fireplace features: Fireplace Screens/Equip, Wood Burning, 1 Fireplace
- Furnished: Yes
Interior area
- Total structure area: 1,814
- Total interior livable area: 1,814 sqft
- Finished area above ground: 1,814
- Finished area below ground: 0
Property
Parking
- Total spaces: 2
- Parking features: Shared Driveway, Gravel, Off Street, On Site, Parking Spaces 2, Permit Required, Unassigned, Unpaved
Features
- Levels: Two,Multi-Level
- Stories: 2
- Exterior features: Balcony, Natural Shade
- Has private pool: Yes
- Pool features: In Ground
- Has spa: Yes
- Spa features: Heated
- Has view: Yes
- View description: Mountain(s)
Lot
- Features: Condo Development, Landscaped, Ski Area, Ski Trailside, Sloped, Trail/Near Trail, Views, Walking Trails, Mountain, Near Golf Course, Near Shopping, Near Skiing, Near Snowmobile Trails, Near School(s)
Details
- Zoning description: Mtn Rec
Construction
Type & style
- Home type: Condo
- Architectural style: Contemporary
- Property subtype: Condominium
Materials
- Wood Frame, Wood Siding
- Foundation: Poured Concrete
- Roof: Shingle
Condition
- New construction: No
- Year built: 1997
Utilities & green energy
- Electric: Circuit Breakers
- Sewer: Public Sewer
- Utilities for property: Cable
Community & HOA
Community
- Security: Smoke Detector(s), Hardwired Smoke Detector
HOA
- Amenities included: Maintenance Structure, Fitness Center, Master Insurance, Landscaping, Common Acreage, Common Heating/Cooling, Spa/Hot Tub, Sauna, Snow Removal, Trash Removal, Locker Rooms
- Services included: Maintenance Grounds, Plowing, Sewer, Trash, Water
- Additional fee info: Fee: $1176
Location
- Region: Ludlow
Financial & listing details
- Price per square foot: $744/sqft
- Annual tax amount: $12,903
- Date on market: 4/11/2026
- Road surface type: Dirt, Gravel, Unpaved
Price history
| Date | Event | Price |
|---|---|---|
| 8/21/2026 | Sold | $1,350,000-3.6%$744/sqft |
Source:  PrimeMLS #5083161 Report a problem PrimeMLS #5083161 Report a problem | ||
| 4/11/2026 | Listed for sale | $1,400,000$772/sqft |
Source: PrimeMLS #5083161 Report a problem | ||
Public tax history
Tax history is unavailable.
Neighborhood: 05149
Nearby homes
- $685,0002 bd3 ba1.1k sqft81 Day Break Dr #I103, Ludlow, VT 05149Sold
- $784,7003 bd3 ba1.4k sqft81 Day Break Dr #I104, Ludlow, VT 05149Off Market

- $685,000-- bd-- ba-- sqft81 Day Break Dr, Ludlow, VT 05149Sold
- $914,4003 bd3 ba1.4k sqft82 Day Break Dr, Ludlow, VT 05149Off Market
- $675,0002 bd3 ba1.1k sqft82 Day Break Dr, Ludlow, VT 05149Sold
- $1,115,5003 bd4 ba-- sqft82 Day Break Dr, Ludlow, VT 05149Off Market
- $1,031,200-- bd-- ba-- sqft82 Day Break Dr, Ludlow, VT 05149Off Market
- $1,064,800-- bd-- ba-- sqft82 Day Break Dr, Ludlow, VT 05149Off Market
Nearby schools
GreatSchools rating
- 7/10Ludlow Elementary SchoolGrades: PK-6Distance: 2.2 mi
- 7/10Green Mountain Uhsd #35Grades: 7-12Distance: 13.4 mi
Schools provided by the listing agent
- Elementary: Ludlow Elementary School
- District: Two Rivers Supervisory Union
Source: PrimeMLS. This data may not be complete. We recommend contacting the local school district to confirm school assignments for this home.


Get pre-qualified for a loan
At Zillow Home Loans, we can pre-qualify you in as little as 5 minutes with no impact to your credit score.An equal housing lender. NMLS #10287.
- Vermont
- Windsor County
- Ludlow
- 05149
- 81 Daybreak Drive Unit I202
