A RARE FIND IN HIGHLY DESIRABLE WEST REVERE — BRAND-NEW SINGLE-FAMILY CONSTRUCTION! 81 Derby Road is an absolute stunner! This doesn't just feel like single-family living — it IS single-family living! A beautifully designed, detached home with its own two-car garage and fenced yard. Refined modern style, sophisticated finishes and thoughtful, highly functional design come together beautifully to create a home that is sure to be the envy of the neighborhood. Step inside to a bright, open-concept first floor featuring a gorgeous granite & stainless steel kitchen with an impressive 8' island, drawer-style microwave & generous pantry area. A spacious coat closet and half bath round out a main level designed for effortless living and entertaining perfection. Hardwood floors and striking black wrought-iron railings carry throughout. Upstairs, the spacious primary suite features a walk-in closet and private ceramic-tile en suite bath. Two additional bedrooms, another beautifully ceramic tiled full bath PLUS convenient 2nd floor laundry. And don't miss the incredible bonus room with soaring vaulted ceilings & plenty of space. It's ready to become the ultimate game room, home theater, family room or private office - you decide! An attached two-car garage under, full basement, professionally landscaped, level, fenced-in yard complete with irrigation system top-off this truly exceptional property. Brand-new! Detached! Beautifully finished! Highly functional! And, right in West Revere - an ultimate location offering easy access to just about everywhere and everything! Routes 1, 1A, 16 & 60, Boston, Logan Airport & Revere Beach are all within easy reach. Opportunities like this don't come along often — Don't Miss Out!
Sold for $980,000
$980,000
81 Derby Rd, Revere, MA 02151
3beds
2,320sqft
Single Family Residence
Built in 2026
4,364 Square Feet Lot
$-- Zestimate®
$422/sqft
$-- Estimated rent
Home value
Not available
Estimated sales range
Not available
Not available
Zestimate® history
Owner options
List your home for rent
Find your next renter with Zillow Rental Manager. Plus, with online applications, you can quickly screen prospective tenants – for free.
Refinance and save
$6,076/mo
Est. payment
Refinancing to a lower rate could help reduce your monthly payments and save thousands over the life of the loan.
$6,076/mo
Est. payment
Explore your selling options
Work with a Zillow partner agent
Leverage their expertise and Zillow's premium Showcase listings to get your home seen by more buyers.
Get startedList with your own agent
Get your home in front of millions of buyers by listing it on Zillow.
Learn how to do itSell it yourself
Take full control of how buyers see your home on Zillow by listing For Sale by Owner (FSBO).
List your homeWhat's special
Sophisticated finishesIrrigation systemTwo-car garageAttached two-car garage underHardwood floorsBright open-concept first floorSpacious primary suite
Zillow last checked:
Listing updated:
Listed by:
Michelle Kelley 781-854-1717,
Michelle Kelley Realty, LLC 781-854-1717
Bought with:
Dhara Patel
eRealty Advisors, Inc.
Source: MLS PIN,MLS#: 73567126
Facts & features
Interior
Bedrooms & bathrooms
- Bedrooms: 3
- Bathrooms: 3
- Full bathrooms: 2
- 1/2 bathrooms: 1
Primary bedroom
- Features: Bathroom - Full, Ceiling Fan(s), Walk-In Closet(s), Flooring - Hardwood, Recessed Lighting
- Level: Second
Bedroom 2
- Features: Ceiling Fan(s), Flooring - Hardwood, Closet - Double
- Level: Second
Bedroom 3
- Features: Ceiling Fan(s), Flooring - Hardwood, Closet - Double
- Level: Second
Primary bathroom
- Features: Yes
Bathroom 1
- Features: Bathroom - Half, Flooring - Stone/Ceramic Tile
- Level: First
Bathroom 2
- Features: Bathroom - 3/4, Bathroom - Tiled With Shower Stall, Flooring - Stone/Ceramic Tile
- Level: Second
Bathroom 3
- Features: Bathroom - Full, Bathroom - Tiled With Tub & Shower, Flooring - Stone/Ceramic Tile
- Level: Second
Kitchen
- Features: Flooring - Hardwood, Countertops - Stone/Granite/Solid, Kitchen Island, Exterior Access, Open Floorplan, Recessed Lighting, Stainless Steel Appliances, Lighting - Pendant
- Level: Main,First
Living room
- Features: Bathroom - Half, Ceiling Fan(s), Flooring - Hardwood, Exterior Access, Open Floorplan, Recessed Lighting, Storage, Lighting - Pendant, Closet - Double
- Level: Main,First
Heating
- Forced Air, Heat Pump, Electric, Ductless
Cooling
- Central Air
Appliances
- Included: Electric Water Heater, Range, Disposal, Microwave, ENERGY STAR Qualified Refrigerator, ENERGY STAR Qualified Dishwasher, Range Hood, Cooktop
- Laundry: Electric Dryer Hookup, Washer Hookup, Second Floor
Features
- Ceiling Fan(s), Vaulted Ceiling(s), Recessed Lighting, Bonus Room
- Flooring: Tile, Hardwood, Flooring - Hardwood
- Doors: Insulated Doors
- Windows: Insulated Windows
- Basement: Full,Interior Entry,Concrete
- Has fireplace: No
Interior area
- Total structure area: 2,320
- Total interior livable area: 2,320 sqft
- Finished area above ground: 2,320
Property
Parking
- Total spaces: 4
- Parking features: Attached, Under, Paved Drive, Off Street
- Attached garage spaces: 2
- Uncovered spaces: 2
Accessibility
- Accessibility features: No
Features
- Exterior features: Professional Landscaping, Sprinkler System, Fenced Yard
- Fencing: Fenced/Enclosed,Fenced
- Waterfront features: Ocean, 1 to 2 Mile To Beach, Beach Ownership(Public)
Lot
- Size: 4,364 Square Feet
- Features: Level
Details
- Parcel number: 23726924
- Zoning: RB
Construction
Type & style
- Home type: SingleFamily
- Architectural style: Contemporary
- Property subtype: Single Family Residence
Materials
- Frame
- Foundation: Concrete Perimeter
- Roof: Shingle
Condition
- Year built: 2026
Utilities & green energy
- Electric: 220 Volts
- Sewer: Public Sewer
- Water: Public
- Utilities for property: for Electric Range, for Electric Dryer, Washer Hookup
Community & HOA
Community
- Features: Public Transportation, Shopping, House of Worship, Public School
- Subdivision: West Revere
HOA
- Has HOA: No
Location
- Region: Revere
Financial & listing details
- Price per square foot: $422/sqft
- Tax assessed value: $999,999,999
- Annual tax amount: $99,999,999
- Date on market: 9/28/2026
Price history
| Date | Event | Price |
|---|---|---|
| 10/23/2026 | Sold | $980,000-1%$422/sqft |
Source: MLS PIN #73567126 Report a problem | ||
| 9/18/2026 | Pending sale | $989,999$427/sqft |
Source: MLS PIN #73567126 Report a problem | ||
| 9/9/2026 | Price change | $989,999-3.9%$427/sqft |
Source: MLS PIN #73567126 Report a problem | ||
| 8/23/2026 | Listed for sale | $1,029,999$444/sqft |
Source: MLS PIN #73567126 Report a problem | ||
Public tax history
Tax history is unavailable.
Neighborhood: 02151
Nearby homes
- $715,0003 bd3 ba1.6k sqft87 Derby Rd #1, Revere, MA 02151Sold
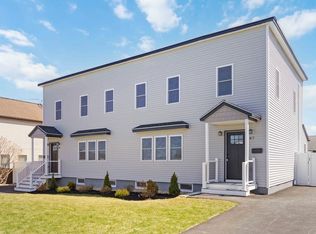
- $1,130,8008 bd3 ba3.3k sqft87 Derby Rd, Revere, MA 02151Off Market
- $1,051,2005 bd4 ba2.9k sqft110 Orvis Rd, Revere, MA 02151Off Market
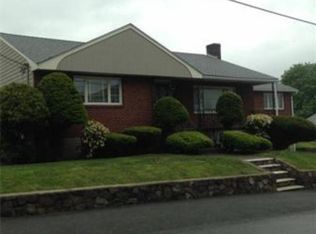
- $844,7005 bd2 ba2.3k sqft99 Derby Rd, Revere, MA 02151Off Market
- $715,5003 bd2 ba2k sqft70 Derby #70, Derby Road, MA 02151Off Market
- $835,9004 bd3 ba2.5k sqft75 Grover St, Revere, MA 02151Off Market
- $1,045,2005 bd2 ba4.3k sqft120 Orvis Rd, Revere, MA 02151Off Market
- $784,2002 bd1 ba1.1k sqft120 Orvis Rd #2, Revere, MA 02151Off Market
Nearby schools
GreatSchools rating
- 4/10A. C. Whelan Elementary SchoolGrades: K-5Distance: 0.5 mi
- 4/10Susan B. Anthony Middle SchoolGrades: 6-8Distance: 0.5 mi
- 2/10Revere High SchoolGrades: 9-12Distance: 1 mi


Get pre-qualified for a loan
At Zillow Home Loans, we can pre-qualify you in as little as 5 minutes with no impact to your credit score.
An equal housing lender. NMLS #10287.
- Massachusetts
- Suffolk County
- Revere
- 02151
- 81 Derby Rd
