Skip main navigation
Off market
Street View
  • $596,400

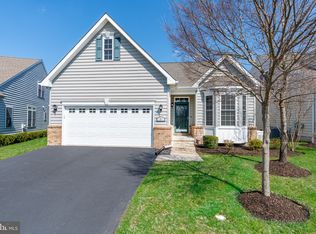
    81 Devalinder Dr, Newark, DE 19702

    3beds
    3,669sqft
    SingleFamily
    Built in 2008
    8,712 Square Feet Lot
    $596,400 Zestimate®
    $163/sqft
    $3,559 Estimated rent

    Home value

    $596,400

    $561,000 - $632,000

    $3,559/mo

    Zestimate® history
    Loading
    Loading...

    Owner options

    List your home for rent

    $3,559/mo

    Rent Zestimate®

    Find your next renter with Zillow Rental Manager. Plus, with online applications, you can quickly screen prospective tenants – for free.

    Learn more

    $3,559/mo

    Rent Zestimate®

    Refinance and save

    $3,741/mo

    Est. payment

    Refinancing to a lower rate could help reduce your monthly payments and save thousands over the life of the loan.

    See today's rates

    $3,741/mo

    Est. payment

    Explore your selling options

    Work with a Zillow partner agent

    Leverage their expertise and Zillow's premium Showcase listings to get your home seen by more buyers.

    Get started

    List with your own agent

    Get your home in front of millions of buyers by listing it on Zillow.

    Learn how to do it

    Sell it yourself

    Take full control of how buyers see your home on Zillow by listing For Sale by Owner (FSBO).

    List your home

    What's special

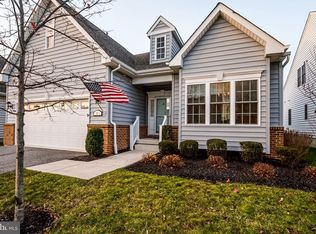
    Don't miss this meticulously maintained, move-in ready Cape Cod in the sought-after 55+ community of Village of Long Creek! Situated on a premium lot with a brick paver lighted walkway, you'll enter the home onto gleaming Brazilian hardwood floors that flow into an open concept layout. The front room with tray ceiling, bay window and custom window treatments can be used as a formal living room, study or formal dining room. The main floor laundry room has additional storage space and includes a half bathroom. Gourmet kitchen with center island has stainless steel appliances, granite counter tops, and three-level dimmable lighting over and under the extended cabinetry. The dining area with box bay window opens to a bright extended sunroom with skylights making it an ideal area for relaxing and reading. Step outside through the sunroom's French patio doors onto a maintenance-free, composite deck with retractable awning...perfect for outdoor dining or entertaining in the warmer months. The four-foot extended great room includes a gas fireplace, vaulted ceilings with skylights and large windows, flooding the home with natural light. A four-foot extension was also added to the owner's suite where you'll find two generous walk-in closets and a pocket door leading to a luxurious redesigned en-suite bathroom. This custom bath boasts a walk-in bathtub for soaking after a long day or enjoying a jetted massage. The deluxe remodeled shower with seat has spa-like jets and body sprays. A second bedroom on the first floor with walk-in closet can also be used as an office. A full bath with shower is conveniently located across the hall. Newly carpeted steps take you upstairs to a large third bedroom with generous closet space and an oversized bonus room/loft that looks down into the great room. A Jack & Jill bath with shower/tub completes the upper level. The full basement is massive with a finished recreation room, an oversized hobby/craft/woodworking shop, a separate second hobby room and an additional storage room. You'll also find over 1000 square feet of unfinished space that can be used for any number of things. The amount of storage in the basement is impressive. The basement also includes a full bathroom with shower as well as Bilco doors that take you out to the backyard. The two-car garage connects to the house through an added storm door and has interlocking modular tiles and a ceiling fan for great air flow when doing projects. Extra bonuses include fresh paint throughout, new roof (2021), new air-conditioner (2021), whole house humidifier, security system with cameras, water conditioner and underground sprinkler system. The extra modern lighting fixtures throughout this house make is so bright and beautiful. Location is everything and this home has it all! Shopping, restaurants and medical facilities are just around the corner. Glasgow Park and I-95 are both within a short drive. In addition to lawn care, snow and trash removal, the HOA includes a clubhouse with events and activities in this well-maintained retirement community.

    This property is off market, which means it's not currently listed for sale or rent on Zillow. This may be different from what's available on other websites or public sources.
    Facts & features

    Interior

    Bedrooms & bathrooms
    • Bedrooms: 3
    • Bathrooms: 5
    • Full bathrooms: 4
    • 1/2 bathrooms: 1
    Heating
    • Forced air, Gas
    Cooling
    • Central
    Features
    • Flooring: Carpet
    • Basement: Partially finished
    • Has fireplace: Yes
    Interior area
    • Total interior livable area: 3,669 sqft

    Property

    Parking
    • Total spaces: 4
    • Parking features: Garage - Attached, On-street
    Features
    • Exterior features: Other
    Lot
    • Size: 8,712 sqft
    Details
    • Parcel number: 1103120001

    Construction

    Type & style
    • Home type: SingleFamily
    Materials
    • Foundation: Crawl/Raised
    • Roof: Asphalt
    Condition
    • Year built: 2008

    Community & neighborhood

    Community
    • Community features: Fifty Five Plus Active Community
    Senior living
    • Senior community: Yes
    Location
    • Region: Newark

    HOA & financial

    HOA
    • Has HOA: Yes
    • HOA fee: $179 monthly

    Price history

    DateEventPrice
    1/17/2023Sold$505,000+2%$138/sqft
    Source: Bright MLS #DENC2035574 Report a problem
    12/17/2022Pending sale$495,000$135/sqft
    Source: Bright MLS #DENC2035574 Report a problem
    12/14/2022Listed for sale$495,000-0.3%$135/sqft
    Source: Bright MLS #DENC2035574 Report a problem
    10/24/2008Sold$496,379+956.1%$135/sqft
    Source: Public Record Report a problem
    6/24/2008Sold$47,000$13/sqft
    Source: Public Record Report a problem

    Public tax history

    YearProperty taxesTax assessment
    2025-- $508,100 +407.6%
    2024$3,905 -9.2%$100,100
    2023$4,301 +13.9%$100,100
    2022$3,776 -0.3%$100,100
    2021$3,787 +2.9%$100,100
    2020$3,682 +14.2%$100,100
    2019$3,223 +6.6%$100,100
    2017$3,023 +4.5%$100,100
    2016$2,891 $100,100
    2015$2,891 $100,100
    2014-- $100,100
    2013-- $100,100
    2012-- $100,100
    2011-- $100,100
    2010-- $100,100 +1.2%
    2009-- $98,900 +2312.2%
    2008-- $4,100
    2007-- $4,100
    2006-- $4,100
    2005-- $4,100

    Find assessor info on the county website

    Neighborhood: Village of Long Creek

    Nearby schools

    GreatSchools rating
    Schools provided by the listing agent
    • District: Christina

    Source: The MLS. This data may not be complete. We recommend contacting the local school district to confirm school assignments for this home.

    Get a cash offer in 3 minutes
    Find out how much your home could sell for in as little as 3 minutes with a no-obligation cash offer.
    Estimated market value
    $596,400
    Get a cash offer in 3 minutes
    Find out how much your home could sell for in as little as 3 minutes with a no-obligation cash offer.
    Estimated market value
    $596,400