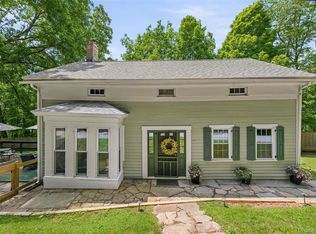
Set on 1.2 mostly-cleared acres in Lake Huntington, this updated 1931 Catskills home blends original charm with major recent upgrades — new mini-split HVAC, electrical panel, EV charger, sump pump, well tank and water heater. The bright 1,044 sq ft main level offers an eat-in kitchen with dining nook, two bedrooms, and a handsome original staircase with vintage millwork and stained-glass accents. A 522 sq ft vaulted-ceiling loft adds a flexible third bedroom or office (1,566 sq ft total above grade), and the finished basement (~800 sq ft) brings a second full bath plus a sunny additional living space. Outside, enjoy expansive decks, a stone patio, a hammock-strung meadow, and a shed with electricity — all just minutes from the lake and Sullivan West schools, with no HOA. Currently a successful furnished short-term rental and available to purchase furnished — a turnkey option for full-time living, weekend retreat, or income property.
Pending
$349,000
81 Devils Road, Lake Huntington, NY 12726
2beds
1,566sqft
Single Family Residence, Residential
Built in 1931
1.21 Acres Lot
$-- Zestimate®
$223/sqft
$-- HOA
What's special
Stone patioShed with electricityElectrical panelExpansive decksHammock-strung meadowNew mini-split hvacSunny additional living space
- 74 days
- 16
- 1
Likely to sell faster than
Zillow last checked:
Listing updated:
Listed by:
HomeCoin.com 888-400-2513,
Jonathan Minerick 888-400-2513
Source: OneKey® MLS as distributed by MLS GRID,MLS#: 1022619
Facts & features
Interior
Bedrooms & bathrooms
- Bedrooms: 2
- Bathrooms: 2
- Full bathrooms: 2
Bedroom 1
- Description: Spacious king-size bedroom with room for a sitting area. Wood board ceiling, cedar closet. Warm and inviting with classic character details throughout.
- Level: First
Bedroom 1
- Description: Sun-filled bedroom featuring a large picture window with stunning views of the surrounding landscape. Wood board ceiling adds warmth and character.
- Level: First
Bathroom 1
- Description: Full bath with tub/shower and single vanity
- Level: First
Bathroom 2
- Description: Full bath in finished basement
- Level: Basement
Basement
- Description: 800 sq ft of finished flex space, partially below grade with 3 large windows and recessed lighting that keep the space bright and open. Exposed wood beams add character throughout. Versatile layout works equally well as a media room, home gym, office, or guest suite. Two cedar closets for storage. Full bathroom. Separate utility room with washer/dryer and sump pump (not included in square footage).
- Level: Basement
Kitchen
- Description: Eat-in kitchen with dining area and adjacent dedicated coffee station. Bosch dishwasher (less than 2 years old), reverse osmosis + UV-filtered tap, and ample storage including a pantry under the stairs and shelves and cabinet in adjacent annex. Kenmore refrigerator and
- Level: First
Living room
- Description: Comfortable living room with large picture windows that flood the space with natural light. Pass-through to the kitchen keeps the layout open and connected. Flows naturally into additional living area leading to the back door. Pink sofa included if sold furnished.
- Level: First
Loft
- Description: 522 sq ft vaulted-ceiling loft with windows on three exposures and dedicated mini split unit. Bright and airy with an open feel — ideal as a home office, studio, or sleeping area. Opens to the main staircase below.
- Level: Second
Heating
- Electric, ENERGY STAR Qualified Equipment, Heat Pump
Cooling
- Ductless, Electric, ENERGY STAR Qualified Equipment
Appliances
- Included: Dishwasher, Dryer, Electric Water Heater, ENERGY STAR Qualified Appliances, Freezer, Microwave, Refrigerator, Stainless Steel Appliance(s), Washer, Water Purifier Owned
- Laundry: Washer/Dryer Hookup, Electric Dryer Hookup, In Basement, Washer Hookup
Features
- First Floor Bedroom, First Floor Full Bath, Beamed Ceilings, Built-in Features, Ceiling Fan(s), Eat-in Kitchen, High Speed Internet, Natural Woodwork, Original Details, Pantry, Recessed Lighting, Storage, Walk Through Kitchen
- Flooring: Ceramic Tile, Combination, Concrete, Laminate, Wood
- Windows: Aluminum Frames, Bay Window(s), Double Pane Windows, Drapes, ENERGY STAR Qualified Windows, Oversized Windows, Screens, Storm Window(s)
- Basement: Bilco Door(s),Finished,See Remarks,Storage Space
- Attic: None
- Has fireplace: No
Interior area
- Total structure area: 2,366
- Total interior livable area: 1,566 sqft
Property
Parking
- Total spaces: 2
- Parking features: Driveway, Electric Vehicle Charging Station(s), Private, Unpaved
- Has uncovered spaces: Yes
Features
- Levels: Three Or More
- Patio & porch: Deck, Porch
- Exterior features: Garden, Mailbox, Rain Gutters
- Fencing: None
- Has view: Yes
- View description: Panoramic, Trees/Woods
Lot
- Size: 1.21 Acres
- Dimensions: 131 x 400
- Features: Back Yard, Cleared, Front Yard, Garden, Level, Near School, Views
Details
- Additional structures: Shed(s)
- Parcel number: 240000900003004002
- Special conditions: None
Construction
Type & style
- Home type: SingleFamily
- Architectural style: Cape Cod,Cottage
- Property subtype: Single Family Residence, Residential
Materials
- Block, Vinyl Siding
- Foundation: Block, Slab
Condition
- Actual,Updated/Remodeled
- Year built: 1931
Utilities & green energy
- Sewer: Septic Tank
- Water: Well
- Utilities for property: Cable Connected, Electricity Connected
Community & HOA
Community
- Security: Smoke Detector(s)
HOA
- Has HOA: No
Location
- Region: Cochecton
Financial & listing details
- Price per square foot: $223/sqft
- Tax assessed value: $113,600
- Annual tax amount: $4,723
- Date on market: 7/7/2026
- Cumulative days on market: 8 days
- Listing agreement: Exclusive Agency
- Inclusions: Refrigerator, dishwasher, oven, washer/dryer. Home available to purchase furnished — see seller's notes.
- Electric utility on property: Yes
Estimated market value
Not available
Estimated sales range
Not available
Not available
Price history
| Date | Event | Price |
|---|---|---|
| 7/14/2026 | Pending sale | $349,000$223/sqft |
Source:  OneKey® MLS as distributed by MLS GRID #1022619 Report a problem OneKey® MLS as distributed by MLS GRID #1022619 Report a problem | ||
| 7/7/2026 | Listed for sale | $349,000+206.1%$223/sqft |
Source: OneKey® MLS as distributed by MLS GRID #1022619 Report a problem | ||
| 7/30/2015 | Sold | $114,000$73/sqft |
Source: Public Record Report a problem | ||
Public tax history
| Year | Property taxes | Tax assessment |
|---|---|---|
| 2025 | -- | $113,600 |
| 2024 | -- | $113,600 |
| 2023 | -- | $113,600 |
| 2022 | -- | $113,600 |
| 2021 | -- | $113,600 |
| 2020 | -- | $113,600 |
| 2019 | -- | $113,600 |
| 2018 | -- | $113,600 |
| 2017 | $4,311 | $113,600 |
| 2016 | -- | $113,600 |
| 2015 | -- | $113,600 |
| 2014 | -- | $113,600 |
| 2013 | -- | $113,600 |
| 2012 | -- | $113,600 |
| 2011 | -- | $113,600 |
| 2010 | -- | $113,600 |
| 2009 | -- | $113,600 |
| 2008 | -- | $113,600 |
| 2007 | -- | $113,600 |
| 2006 | -- | $113,600 |
| 2005 | -- | $113,600 |
| 2004 | -- | $113,600 +48.5% |
| 2003 | -- | $76,500 |
| 2002 | -- | $76,500 |
| 2001 | -- | $76,500 |
| 2000 | -- | $76,500 |
Find assessor info on the county website
Monthly payment
Climate risks
Neighborhood: 12726
Nearby schools
Schools provided by the listing agent
- Elementary: Sullivan West Elementary
- Middle: SULLIVAN WEST HIGH SCHOOL AT LAKE HUNTINGTON
- High: Sullivan West High School At Lake Huntington
Source: OneKey® MLS as distributed by MLS GRID. This data may not be complete. We recommend contacting the local school district to confirm school assignments for this home.
Similar homes
- $325,0003 bd2 ba1.2k sqft332 Bernas Road, Cochecton, NY 12726For Sale

 MLS ID #1040633, Elizabeth A Bernitt, Listing by: Century 21 Geba Realty. OneKey® MLS as distributed by MLS GRID
 - $359,0003 bd2 ba1.5k sqft459 County Road 115, Cochecton, NY 12726For Sale
 MLS ID #1043894, Jacqueline Manzolillo-Blais, Listing by: Keller Williams Realty. OneKey® MLS as distributed by MLS GRID
 - $329,0002 bd1 ba884 sqft27 Old County Road, Cochecton, NY 12726For Sale
 MLS ID #1033396, Elise Serviss, Listing by: Carole Edwards Realty. OneKey® MLS as distributed by MLS GRID
 - $424,5003 bd2 ba1.8k sqft57 Parsonage Road, Cochecton, NY 12726For Sale
 MLS ID #1021542, Barry Becker, Listing by: KW Hudson Valley United. OneKey® MLS as distributed by MLS GRID
 - $450,0002 bd1 ba1.9k sqft1103 County Road 114, Cochecton, NY 12726For SaleMLS ID #1023617, Kyle Manzi, Listing by: Howard Hanna Rand Realty. OneKey® MLS as distributed by MLS GRID
- $389,0003 bd2 ba1.4k sqft38 Hoffman Road, Narrowsburg, NY 12764For SaleMLS ID #1036150, Cathleen Breen, Listing by: Northern Currents Real Estate. OneKey® MLS as distributed by MLS GRID
- $340,0004 bd3 ba1.5k sqft22 Ballard Street, Smallwood, NY 12778For SaleMLS ID #1014498, Alla Sienitsky, Listing by: Resort Realty. OneKey® MLS as distributed by MLS GRID
- $379,0004 bd2 ba1.7k sqft92 Dennis Rd, Honesdale, PA 18431For Sale
 MLS ID #PW262942, Julie Ann Warfield, Davis R. Chant - Honesdale. PWAR as distributed by MLS GRID
 - $275,0002 bd2 ba1.6k sqft104 Minuteman Ln, Lackawaxen, PA 18435For SaleMLS ID #PW263261, William Clauss, Davis R. Chant - Lake Wallenpaupack. PWAR as distributed by MLS GRID
- $350,0002 bd2 ba1.6k sqft1187 State Highway 590, Lackawaxen, PA 18435For SaleMLS ID #PW262519, Jennifer Miller, Davis R. Chant - Lake Wallenpaupack. PWAR as distributed by MLS GRID
- $318,8084 bd2 ba1.6k sqft807 Callicoon Rd, Damascus, PA 18415For SaleMLS ID #PW262968, Dianna L Dettloff, PENN-YORK Real Estate. PWAR as distributed by MLS GRID
- $333,0003 bd2 ba1.5k sqft213 Upper Independence Dr, Lackawaxen, PA 18435For SaleMLS ID #PW260738, Alicia Kowalik, Wallenpaupack Realty. PWAR as distributed by MLS GRID
- $385,0003 bd1 ba1.5k sqft198 Pine Grove Road, Bethel, NY 12720For SaleMLS ID #1038995, Joy Romano, Listing by: Joy Romano Realty. OneKey® MLS as distributed by MLS GRID
- $325,0004 bd2 ba1.9k sqft8 Chapel Street, Jeffersonville, NY 12748For SaleMLS ID #1021280, Elizabeth A Bernitt, Listing by: Century 21 Geba Realty. OneKey® MLS as distributed by MLS GRID
- $399,9002 bd2 ba1k sqft370 Starlight Road, Monticello, NY 12701For SaleMLS ID #1042561, Isaiah Lopez, Listing by: KW Hudson Valley United. OneKey® MLS as distributed by MLS GRID
- $299,0004 bd2 ba1.5k sqft53 Yorktown Road, Roscoe, NY 12776For SaleMLS ID #1049419, Joy Romano, Listing by: Joy Romano Realty. OneKey® MLS as distributed by MLS GRID
- $329,0003 bd2 ba1k sqft6 Berkshire Trail, Bethel, NY 12720For SaleMLS ID #1021800, Denise S Clancy, Listing by: Curasi Realty, Inc.. OneKey® MLS as distributed by MLS GRID
- $389,0003 bd2 ba1.5k sqft943 State Route 55, Eldred, NY 12732For SaleMLS ID #1045115, Joy Romano, Listing by: Joy Romano Realty. OneKey® MLS as distributed by MLS GRID
- $325,0002 bd2 ba1.5k sqft113 Pebble Rock Rd, Lackawaxen, PA 18435For SaleMLS ID #PW262572, Alicia Kowalik, Wallenpaupack Realty. PWAR as distributed by MLS GRID
- $324,9003 bd2 ba1.3k sqft1242 Overlook Ave, Honesdale, PA 18431For SaleMLS ID #PW263201, Kimberly Stevens, Berkshire Hathaway HomeServices Pocono Real Estate Hawley. PWAR as distributed by MLS GRID
