Quiet 2 bedroom 1 bath upgraded condo in Mountain View. Open concept with spacious living room and bedrooms. There is an one car garage and assigned parking space. Includes refrigerator, washer/dryer, dishwasher & microwave. Available July 1, 2018.
Sold for $150,000
$150,000
81 Devonshire Ave APT 11, Mountain View, CA 94043
2beds
944sqft
MultiFamily
Built in 1979
-- sqft lot
$983,800 Zestimate®
$159/sqft
$3,572 Estimated rent
Home value
$983,800
$856,000 - $1.11M
$3,572/mo
Zestimate® history
Owner options
List your home for rent
$3,572/mo
Rent Zestimate®
Find your next renter with Zillow Rental Manager. Plus, with online applications, you can quickly screen prospective tenants – for free.
$3,572/mo
Rent Zestimate®
Refinance and save
$1,471/mo
Est. payment
Refinancing to a lower rate could help reduce your monthly payments and save thousands over the life of the loan.
$1,471/mo
Est. payment
Explore your selling options
Work with a Zillow partner agent
Leverage their expertise and Zillow's premium Showcase listings to get your home seen by more buyers.
Get startedList with your own agent
Get your home in front of millions of buyers by listing it on Zillow.
Learn how to do itSell it yourself
Take full control of how buyers see your home on Zillow by listing For Sale by Owner (FSBO).
List your homeWhat's special
Facts & features
Interior
Bedrooms & bathrooms
- Bedrooms: 2
- Bathrooms: 1
- Full bathrooms: 1
Heating
- Forced air, Wall, Electric
Cooling
- None
Appliances
- Included: Dishwasher, Dryer, Garbage disposal, Microwave, Range / Oven, Refrigerator, Washer
Features
- Flooring: Tile, Laminate
- Has fireplace: No
Interior area
- Total interior livable area: 944 sqft
Property
Parking
- Total spaces: 1
- Parking features: Garage - Detached
Features
- Exterior features: Wood, Composition
- Has view: Yes
- View description: Park
Lot
- Size: 2,726 Square Feet
Details
- Parcel number: 16014011
Construction
Type & style
- Home type: MultiFamily
Materials
- wood frame
- Roof: Composition
Condition
- Year built: 1979
Community & HOA
HOA
- Has HOA: Yes
- HOA fee: $450 monthly
Location
- Region: Mountain View
Financial & listing details
- Price per square foot: $159/sqft
- Tax assessed value: $785,504
Price history
| Date | Event | Price |
|---|---|---|
| 7/30/2024 | Sold | $150,000-80.3%$159/sqft |
Source: Public Record Report a problem | ||
| 5/26/2023 | Sold | $760,000+39.2%$805/sqft |
Source: Public Record Report a problem | ||
| 7/28/2018 | Listing removed | $3,100$3/sqft |
Source: Zillow Rental Network Report a problem | ||
| 7/18/2018 | Price change | $3,100-4.6%$3/sqft |
Source: South Bay Homes #SB18141030 Report a problem | ||
| 6/28/2018 | Listed for rent | $3,250$3/sqft |
Source: South Bay Homes #SB18141030 Report a problem | ||
| 7/30/2015 | Sold | $546,000+212%$578/sqft |
Source: Public Record Report a problem | ||
| 6/27/1997 | Sold | $175,000$185/sqft |
Source: Public Record Report a problem | ||
Public tax history
| Year | Property taxes | Tax assessment |
|---|---|---|
| 2026 | -- | $785,504 +2% |
| 2025 | $9,082 -0.9% | $770,102 -0.6% |
| 2024 | $9,166 +2% | $774,715 +4% |
| 2023 | $8,984 +0.3% | $745,084 +2% |
| 2022 | $8,961 +2.5% | $730,476 +2% |
| 2021 | $8,745 -0.1% | $716,154 +1% |
| 2020 | $8,756 | $708,812 +2% |
| 2019 | $8,756 +5.4% | $694,914 +2% |
| 2018 | $8,309 | $681,290 +2% |
| 2017 | $8,309 +4.3% | $667,932 -8% |
| 2016 | $7,969 +176.1% | $725,902 +206.1% |
| 2015 | $2,886 +0.8% | $237,137 +2% |
| 2014 | $2,863 | $232,493 +0.5% |
| 2013 | -- | $231,443 +2% |
| 2012 | -- | $226,906 +2% |
| 2011 | -- | $222,458 +0.8% |
| 2010 | -- | $220,796 -0.2% |
| 2009 | -- | $221,321 +2% |
| 2008 | -- | $216,983 +2% |
| 2007 | -- | $212,729 +2% |
| 2006 | -- | $208,559 +2% |
| 2005 | -- | $204,471 +2% |
| 2004 | -- | $200,462 +1.9% |
| 2003 | -- | $196,789 +2% |
| 2002 | -- | $192,932 +2% |
| 2001 | -- | $189,150 |
Find assessor info on the county website
Neighborhood: Wagon Wheel
Nearby homes
- $676,1002 bd1 ba944 sqft81 Devonshire Ave APT 10, Mountain View, CA 94043Off Market
- $--2 bd1 ba944 sqft81 Devonshire Ave, Mountain View, CA 94043Off Market
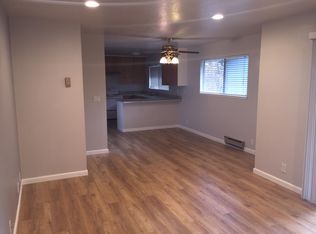
- $952,1002 bd2 ba840 sqft77 Devonshire Ave #C, Mountain View, CA 94043Off Market

- $1,824,3002 bd1 ba940 sqft77 Devonshire Ave, Mountain View, CA 94043Off Market
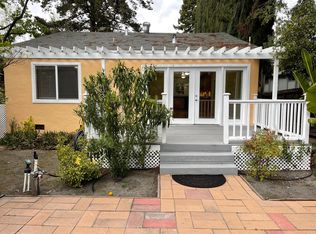
- $1,630,4004 bd3 ba1.5k sqft77 Devonshire Ave UNIT B, Mountain View, CA 94043Off Market
- $2,551,6003 bd1 ba1k sqft77 Devonshire Ave #A, Mountain View, CA 94043Off Market
- $1,120,9003 bd1 ba1.1k sqft83 Devonshire Ave APT 1, Mountain View, CA 94043Off Market
- $859,6002 bd1 ba1.1k sqft83 Devonshire Ave APT 2, Mountain View, CA 94043Off Market
Nearby schools
GreatSchools rating
- 8/10Jose Antonio Vargas ElementaryGrades: K-5Distance: 0.7 mi
- 9/10Crittenden Middle SchoolGrades: 6-8Distance: 1.6 mi
- 10/10Mountain View High SchoolGrades: 9-12Distance: 3 mi
Schools provided by the listing agent
- Elementary: Stevenson
Source: The MLS. This data may not be complete. We recommend contacting the local school district to confirm school assignments for this home.
Get a cash offer in 3 minutes
Find out how much your home could sell for in as little as 3 minutes with a no-obligation cash offer.
Estimated market value
$983,800
Get a cash offer in 3 minutes
Find out how much your home could sell for in as little as 3 minutes with a no-obligation cash offer.
Estimated market value
$983,800
- California
- Santa Clara County
- Mountain View
- 94043
- Wagon Wheel
- 81 Devonshire Ave Apartment 11
