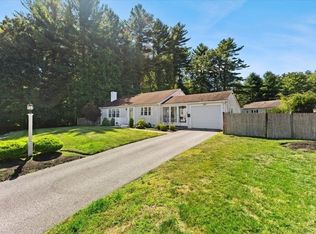
Move-in ready. This Updated Ranch is in quiet neighborhood and features new metal roof (2023) w/ skylight. Heating System 2017, Oil tank 2016. Updated Electrical & Plumbing, Refinished beautiful hardwood floors and vinyl flooring 2022, New LGI fridge, New dishwasher. Stay cool with Central Air, working Fireplace, Generator, Kitchen cabinets updated 2021. Ceiling fans thoughout, New walk-in shower, Lots of storage space and attic space. Good size in basement could use as game room or work space. The backyard is large and fenced with garden area, firepit & water fountain making it a peaceful retreat. Recently landscaped and has patio and plenty of space for grilling and entertaining. Conveniently located off RT 139. close to 18 and rt 3. Don't miss out! Make this your dream home today.
Sold for $500,000
$500,000
81 Dorsey St, Abington, MA 02351
3beds
1,248sqft
Single Family Residence
Built in 1952
7,903 Square Feet Lot
$589,300 Zestimate®
$401/sqft
$3,252 Estimated rent
Home value
$589,300
$560,000 - $619,000
$3,252/mo
Zestimate® history
Owner options
List your home for rent
$3,252/mo
Rent Zestimate®
Find your next renter with Zillow Rental Manager. Plus, with online applications, you can quickly screen prospective tenants – for free.
$3,252/mo
Rent Zestimate®
Refinance and save
$3,148/mo
Est. payment
Refinancing to a lower rate could help reduce your monthly payments and save thousands over the life of the loan.
$3,148/mo
Est. payment
Explore your selling options
Work with a Zillow partner agent
Leverage their expertise and Zillow's premium Showcase listings to get your home seen by more buyers.
Get startedList with your own agent
Get your home in front of millions of buyers by listing it on Zillow.
Learn how to do itSell it yourself
Take full control of how buyers see your home on Zillow by listing For Sale by Owner (FSBO).
List your homeWhat's special
Working fireplaceGarden areaNew lgi fridgeNew metal roofUpdated ranchUpdated electricalLots of storage space
Zillow last checked:
Listing updated:
Listed by:
Kim Graham 617-510-3334,
Real Broker MA, LLC 855-450-0442
Bought with:
Colleen Blanchard
Costantino Realty Group
Source: MLS PIN,MLS#: 73131919
Facts & features
Interior
Bedrooms & bathrooms
- Bedrooms: 3
- Bathrooms: 1
- Full bathrooms: 1
Primary bedroom
- Features: Ceiling Fan(s), Flooring - Hardwood
- Level: First
Bedroom 2
- Features: Ceiling Fan(s), Flooring - Hardwood
- Level: First
Bedroom 3
- Features: Ceiling Fan(s), Flooring - Hardwood
- Level: First
Bathroom 1
- Features: Flooring - Stone/Ceramic Tile
- Level: First
Dining room
- Features: Flooring - Hardwood, Window(s) - Picture, Crown Molding
- Level: First
Kitchen
- Features: Skylight, Ceiling Fan(s), Flooring - Vinyl, Countertops - Stone/Granite/Solid, Cabinets - Upgraded, Remodeled, Stainless Steel Appliances
- Level: Main,First
Living room
- Features: Ceiling Fan(s), Closet/Cabinets - Custom Built, Flooring - Vinyl, Cable Hookup, Exterior Access, Lighting - Overhead
- Level: First
Heating
- Baseboard, Oil, Electric
Cooling
- Central Air
Appliances
- Included: Water Heater, Range, Dishwasher, Refrigerator, Washer, Dryer, Plumbed For Ice Maker
- Laundry: Electric Dryer Hookup, In Basement, Washer Hookup
Features
- Walk-up Attic
- Flooring: Vinyl, Hardwood, Wood Laminate
- Windows: Insulated Windows
- Basement: Full,Sump Pump,Concrete
- Number of fireplaces: 1
- Fireplace features: Dining Room
Interior area
- Total structure area: 1,248
- Total interior livable area: 1,248 sqft
Property
Parking
- Total spaces: 4
- Parking features: Paved Drive, Off Street, Paved
- Uncovered spaces: 4
Features
- Patio & porch: Patio
- Exterior features: Patio, Rain Gutters, Hot Tub/Spa, Storage, Fenced Yard, Garden
- Has spa: Yes
- Spa features: Private
- Fencing: Fenced/Enclosed,Fenced
Lot
- Size: 7,903 Square Feet
- Features: Cleared
Details
- Parcel number: M:51 L:76,921458
- Zoning: Res
Construction
Type & style
- Home type: SingleFamily
- Architectural style: Ranch
- Property subtype: Single Family Residence
Materials
- Frame
- Foundation: Concrete Perimeter
- Roof: Metal
Condition
- Year built: 1952
Utilities & green energy
- Electric: 220 Volts, Generator Connection
- Sewer: Public Sewer
- Water: Public
- Utilities for property: for Electric Range, for Electric Dryer, Washer Hookup, Icemaker Connection, Generator Connection
Community & HOA
Community
- Features: Public Transportation, Shopping, Park, Walk/Jog Trails, Medical Facility, Laundromat, Highway Access, Public School, T-Station
HOA
- Has HOA: No
Location
- Region: Abington
Financial & listing details
- Price per square foot: $401/sqft
- Tax assessed value: $405,000
- Annual tax amount: $5,755
- Date on market: 12/21/2025
- Exclusions: Wine Fridge, All Lawn Furniture, Patio Grills, Tractor, Dining Room Table, Hammock
Price history
| Date | Event | Price |
|---|---|---|
| 8/25/2023 | Sold | $500,000-4.7%$401/sqft |
Source: MLS PIN #73131919 Report a problem | ||
| 7/29/2023 | Contingent | $524,900$421/sqft |
Source: MLS PIN #73131919 Report a problem | ||
| 7/22/2023 | Listed for sale | $524,900-0.8%$421/sqft |
Source: MLS PIN #73131919 Report a problem | ||
| 7/12/2023 | Contingent | $529,000$424/sqft |
Source: MLS PIN #73131919 Report a problem | ||
| 7/5/2023 | Listed for sale | $529,000$424/sqft |
Source: MLS PIN #73131919 Report a problem | ||
Public tax history
| Year | Property taxes | Tax assessment |
|---|---|---|
| 2025 | $5,895 +6.2% | $451,400 +8.8% |
| 2024 | $5,551 -3.5% | $414,900 +2.4% |
| 2023 | $5,755 +11% | $405,000 +28.8% |
| 2022 | $5,183 | $314,500 |
| 2021 | $5,183 -4.9% | $314,500 -1.9% |
| 2020 | $5,452 +9.5% | $320,700 +12% |
| 2019 | $4,980 -1.2% | $286,400 +1.3% |
| 2018 | $5,039 +5.9% | $282,800 +9% |
| 2017 | $4,760 +11.8% | $259,400 +9.2% |
| 2016 | $4,258 +9.2% | $237,500 +3.6% |
| 2015 | $3,898 +6.9% | $229,300 +8.1% |
| 2014 | $3,648 -0.9% | $212,200 -4.6% |
| 2013 | $3,682 +2.6% | $222,500 -4.7% |
| 2012 | $3,587 +1.5% | $233,500 |
| 2011 | $3,535 +1.3% | $233,500 -7.3% |
| 2010 | $3,490 +3.1% | $251,800 -7.9% |
| 2009 | $3,386 +8.3% | $273,300 -2.6% |
| 2008 | $3,127 -1.1% | $280,700 -4.2% |
| 2007 | $3,163 +2.5% | $292,900 -2.8% |
| 2006 | $3,085 +0.7% | $301,300 +6.3% |
| 2005 | $3,064 +1.9% | $283,400 +14.8% |
| 2004 | $3,006 +15.8% | $246,800 +55.4% |
| 2003 | $2,596 +1.8% | $158,800 |
| 2001 | $2,549 +4.9% | $158,800 +24.7% |
| 2000 | $2,431 | $127,300 |
Find assessor info on the county website
Neighborhood: 02351
Nearby homes
- $565,6002 bd1 ba1.4k sqft91 Dorsey St, Abington, MA 02351Off Market

- $522,2003 bd1 ba1.2k sqft69 Dorsey St, Abington, MA 02351Off Market
- $577,0003 bd1 ba1k sqft5 Chamberlain St, Abington, MA 02351Sold
- $758,4003 bd2 ba2.3k sqft99 Dorsey St, Abington, MA 02351Off Market
- $686,5003 bd2 ba1.9k sqft6 Chamberlain St, Abington, MA 02351Off Market
- $558,5002 bd1 ba1.5k sqft66 Dorsey St, Abington, MA 02351Off Market
- $1,649,0002 bd3 ba2.1k sqft103 Buckley Pl #2502, Hingham, MA 02043Pending
- $517,4003 bd1 ba912 sqft78 Crossley St, Abington, MA 02351Off Market
Nearby schools
GreatSchools rating
- 5/10Woodsdale Elementary SchoolGrades: 3-4Distance: 0.5 mi
- 5/10Frolio Middle SchoolGrades: 5-8Distance: 0.9 mi
- 5/10Abington High SchoolGrades: 9-12Distance: 0.9 mi
Schools provided by the listing agent
- Elementary: Woodsdale
- Middle: Abington Middle
- High: Abington Hs
Source: MLS PIN. This data may not be complete. We recommend contacting the local school district to confirm school assignments for this home.
Get a cash offer in 3 minutes
Find out how much your home could sell for in as little as 3 minutes with a no-obligation cash offer.
Estimated market value
$589,300
Get a cash offer in 3 minutes
Find out how much your home could sell for in as little as 3 minutes with a no-obligation cash offer.
Estimated market value
$589,300
- Massachusetts
- Plymouth County
- Abington
- 02351
- 81 Dorsey St
Nearby cities
Nearby zip codes
Other Abington Topics
