Views, an expansive lot, and forever-home appeal! Freshly painted inside and out, with upgrades including wood floors, a metal roof and air conditioning, 81 Drakewood Lane is move-in ready today. From the sunny redwood deck in front to the apple tree and gardens in back, you can tell this home has been cherished for decades. Homes this special are rarely available. The single-level floorplan has no stairs inside the house or out to the back deck, offering ease of living today and flexibility for the future. Enjoy Mount Burdell sunsets from the dining room and backyard. The primary suite features a built-in closet organizer and a tastefully updated bathroom, including a zero-clearance shower for added accessibility. A glass-paneled sliding door elevates the space. The unusually wide lot is a standout, with a second paver driveway providing gated parking for a boat, RV or commercial vehicle. The generous lot and existing improvements may also offer ADU potential, giving future owners even more flexibility for additional living space, The insulated garage includes a half bath, further expanding the possibilities for a home office, studio, gym, or workshop. The original four-bedroom layout was modified to create an office while retaining the closet. Minutes from the freeway in central Novato, yet incredibly quiet, 81 Drakewood combines convenience, space, views and versatility in a setting designed to work beautifully todayand evolve with you for years to come.
Active
$1,099,999
81 Drakewood Lane, Novato, CA 94947
4beds
1,549sqft
Single Family Residence
Built in 1965
7,906 Square Feet Lot
$1,079,200 Zestimate®
$710/sqft
$-- HOA
What's special
Unusually wide lotExpansive lotMetal roofGlass-paneled sliding doorTastefully updated bathroomWood floorsAir conditioning
- 11 days
- 2,193
- 134
Likely to sell faster than
Zillow last checked:
Listing updated:
Listed by:
Erinn Millar DRE #01327024 415-328-4143,
Eleven Real Estate 415-250-5361
Source: BAREIS,MLS#: 326044960 Originating MLS: Marin County
Originating MLS: Marin CountyFacts & features
Interior
Bedrooms & bathrooms
- Bedrooms: 4
- Bathrooms: 3
- Full bathrooms: 2
- 1/2 bathrooms: 1
Primary bedroom
- Level: Main
Bedroom
- Level: Main
Bathroom
- Level: Main
Dining room
- Level: Main
Family room
- Level: Main
Kitchen
- Features: Breakfast Area, Slab Counter
- Level: Main
Living room
- Level: Main
Heating
- Central
Cooling
- Central Air
Appliances
- Laundry: Hookups Only, In Garage
Features
- Basement: None
- Number of fireplaces: 1
- Fireplace features: Brick
Interior area
- Total structure area: 1,549
- Total interior livable area: 1,549 sqft
Video & virtual tour
Property
Parking
- Total spaces: 6
- Parking features: Attached, Garage Door Opener, Garage Faces Front, Inside Entrance, RV Access/Parking, RV Storage, Side By Side, Open
- Attached garage spaces: 2
- Has uncovered spaces: Yes
Features
- Levels: One
- Stories: 1
- Patio & porch: Deck
- Has view: Yes
- View description: Mountain(s)
Lot
- Size: 7,906 Square Feet
- Features: Low Maintenance
Details
- Parcel number: 15046403
- Special conditions: Trust
Construction
Type & style
- Home type: SingleFamily
- Property subtype: Single Family Residence
Materials
- Roof: Metal
Condition
- Year built: 1965
Utilities & green energy
- Sewer: Septic Connected, Sewer in Street
- Water: Water District
- Utilities for property: Cable Available, Internet Available, Sewer In & Connected
Community & HOA
HOA
- Has HOA: No
Location
- Region: Novato
Financial & listing details
- Price per square foot: $710/sqft
- Tax assessed value: $116,659
- Date on market: 8/30/2026
Estimated market value
$1,079,200
$1.03M - $1.13M
$5,108/mo
Price history
| Date | Event | Price |
|---|---|---|
| 8/30/2026 | Listed for sale | $1,099,999$710/sqft |
Source:  BAREIS #326044960 Report a problem BAREIS #326044960 Report a problem | ||
Public tax history
| Year | Property taxes | Tax assessment |
|---|---|---|
| 2026 | -- | $116,659 +2% |
| 2025 | $2,549 +14.2% | $114,372 +2% |
| 2024 | $2,232 +3.9% | $112,129 +2% |
| 2023 | $2,149 +4% | $109,930 +2% |
| 2022 | $2,067 +0.7% | $107,775 +2% |
| 2021 | $2,053 -10.3% | $105,663 +1% |
| 2020 | $2,290 +9.5% | $104,579 +2% |
| 2019 | $2,091 +2.2% | $102,529 +2% |
| 2018 | $2,045 +2.4% | $100,518 +2% |
| 2017 | $1,997 +6.6% | $98,548 +2% |
| 2016 | $1,874 +2.3% | $96,616 +1.5% |
| 2015 | $1,832 +3.8% | $95,166 +2% |
| 2014 | $1,765 | $93,302 +0.5% |
| 2013 | -- | $92,880 +2% |
| 2012 | -- | $91,059 +2% |
| 2011 | -- | $89,273 +0.8% |
| 2010 | -- | $88,607 -0.2% |
| 2009 | -- | $88,817 +2% |
| 2008 | -- | $87,076 +2% |
| 2007 | -- | $85,369 +2% |
| 2006 | -- | $83,695 +2% |
| 2005 | -- | $82,054 +2% |
| 2004 | -- | $80,446 +1.9% |
| 2003 | -- | $78,972 +2% |
| 2002 | -- | $77,424 +2% |
| 2001 | -- | $75,906 |
Find assessor info on the county website
Monthly payment
Est. payment
Payment breakdown
Explore the cost of this home by adjusting the details. Changes won't be saved.Climate risks
Neighborhood: 94947

Similar homes
- $1,100,0004 bd2 ba1.8k sqft165 Alameda De La Loma, Novato, CA 94949For Sale
 MLS ID #326047780, Anthony Boscarino, Coldwell Banker Realty. BAREIS
 - $1,080,0003 bd2 ba1.3k sqft633 Olive Avenue, Novato, CA 94945For Sale
 MLS ID #326068404, Jason O Holmes, Holmes Burrell Real Estate. BAREIS
 - $1,049,0003 bd3 ba2.1k sqft5 Wimbledon Court, Novato, CA 94949For Sale
 MLS ID #326051184, Kim Bodell, W Real Estate. BAREIS
 - $1,099,0003 bd3 ba1.6k sqft186 Ignacio Valley Circle, Novato, CA 94949For Sale
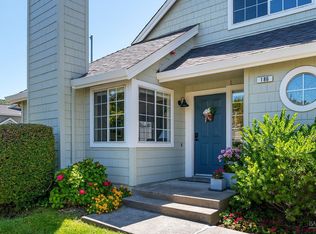 MLS ID #326047352, Dorothy MacDougald, Golden Gate Sotheby's Internat. BAREIS
Local buyer's agents are ready to help
