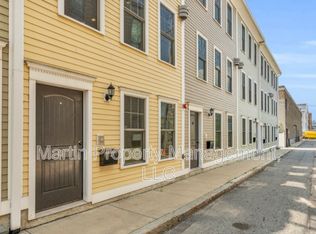
IncludeGarage! Experience the best of city living in this rarely available townhouse-style condominium, offering the space and feel of a single-family home in vibrant South Boston. Spanning four levels and over 2,100 square feet, this 3+ bedroom, 2.5-bathroom residence features direct garage parking and a private entrance. Designed for both comfort and entertaining, the open-concept main level boasts a chef’s kitchen with stainless steel appliances, surround sound, and seamless flow into the dining and living areas—complete with a cozy gas fireplace. The top-floor primary suite is a private retreat, featuring a spacious walk-in closet, an ensuite bath, and an exclusive roof deck with stunning city views. Additional highlights include in-unit laundry, hardwood floors throughout, a heated driveway, and closet and storage space. Just steps from West Broadway’s top restaurants, shops, and the Red Line.. Currently rented for $6,250, tenant willing to leave early or extend lease for investor
Sold for $1,350,000
$1,350,000
81 Dresser St #81, Boston, MA 02127
3beds
2,100sqft
Condominium, Townhouse
Built in 2012
2,103 Square Feet Lot
$1,339,500 Zestimate®
$643/sqft
$6,029 Estimated rent
Home value
$1,339,500
$1.22M - $1.47M
$6,029/mo
Zestimate® history
Owner options
List your home for rent
$6,029/mo
Rent Zestimate®
Find your next renter with Zillow Rental Manager. Plus, with online applications, you can quickly screen prospective tenants – for free.
$6,029/mo
Rent Zestimate®
Refinance and save
$6,439/mo
Est. payment
Refinancing to a lower rate could help reduce your monthly payments and save thousands over the life of the loan.
$6,439/mo
Est. payment
Explore your selling options
Work with a Zillow partner agent
Leverage their expertise and Zillow's premium Showcase listings to get your home seen by more buyers.
Get startedList with your own agent
Get your home in front of millions of buyers by listing it on Zillow.
Learn how to do itSell it yourself
Take full control of how buyers see your home on Zillow by listing For Sale by Owner (FSBO).
List your homeWhat's special
Cozy gas fireplaceIn-unit laundryHeated drivewayOpen-concept main levelPrivate entranceTop-floor primary suiteDirect garage parking
Zillow last checked:
Listing updated:
Listed by:
Scott Martin 617-957-0166,
Martin Property Management 617-957-0166
Bought with:
Scott Martin
Martin Property Management
Source: MLS PIN,MLS#: 73336521
Facts & features
Interior
Bedrooms & bathrooms
- Bedrooms: 3
- Bathrooms: 3
- Full bathrooms: 2
- 1/2 bathrooms: 1
Primary bedroom
- Level: Fourth Floor
- Area: 192
- Dimensions: 16 x 12
Bedroom 2
- Level: Third
- Area: 150
- Dimensions: 10 x 15
Bedroom 3
- Level: Third
- Area: 135
- Dimensions: 9 x 15
Family room
- Level: First
- Area: 150
- Dimensions: 10 x 15
Kitchen
- Level: Second
- Area: 150
- Dimensions: 10 x 15
Living room
- Level: Second
- Area: 330
- Dimensions: 22 x 15
Heating
- Forced Air
Cooling
- Central Air
Features
- Has basement: No
- Number of fireplaces: 1
Interior area
- Total structure area: 2,100
- Total interior livable area: 2,100 sqft
- Finished area above ground: 2,100
Property
Parking
- Total spaces: 1
- Parking features: Garage
- Garage spaces: 1
Features
- Patio & porch: Deck - Roof
- Exterior features: Deck - Roof
- Waterfront features: 1 to 2 Mile To Beach
Lot
- Size: 2,103 Square Feet
Details
- Parcel number: W:06 P:02890 S:016,4892139
- Zoning: CD
Construction
Type & style
- Home type: Townhouse
- Property subtype: Condominium, Townhouse
Condition
- Year built: 2012
Utilities & green energy
- Sewer: Public Sewer
- Water: Public
Community & HOA
HOA
- Services included: Water, Sewer, Insurance, Reserve Funds
- HOA fee: $365 monthly
Location
- Region: Boston
Financial & listing details
- Price per square foot: $643/sqft
- Tax assessed value: $1,136,700
- Annual tax amount: $12,390
- Date on market: 9/16/2026
Price history
| Date | Event | Price |
|---|---|---|
| 4/23/2025 | Sold | $1,350,000$643/sqft |
Source: MLS PIN #73336521 Report a problem | ||
| 2/19/2025 | Listed for sale | $1,350,000$643/sqft |
Source: MLS PIN #73336521 Report a problem | ||
| 2/26/2024 | Listing removed | -- |
Source: MLS PIN #73201346 Report a problem | ||
| 2/10/2024 | Listed for rent | $6,250$3/sqft |
Source: MLS PIN #73201346 Report a problem | ||
Public tax history
Tax history is unavailable.
Neighborhood: South Boston
Nearby homes
- $1,300,0003 bd3 ba2.1k sqft81 Dresser St #81A, South Boston, MA 02127Sold

- $1,216,9003 bd2 ba1.8k sqft83 Dresser St, South Boston, MA 02127Off Market
- $1,187,7003 bd3 ba1.7k sqft77 Dresser St, South Boston, MA 02127Off Market

- $1,270,0003 bd2 ba1.6k sqft87 Dresser St, South Boston, MA 02127Sold

- $1,176,9003 bd3 ba1.7k sqft79 Dresser St, South Boston, MA 02127Off Market
- $1,350,0003 bd3 ba1.9k sqft81 Dresser St, South Boston, MA 02127Sold
- $1,238,5003 bd2 ba1.9k sqft85 Dresser St, South Boston, MA 02127Off Market
- $1,364,7003 bd2 ba1.9k sqft85 Dresser St #85A, South Boston, MA 02127Off Market
Nearby schools
GreatSchools rating
- 3/10James F. Condon SchoolGrades: PK-8Distance: 0.4 mi
- 2/10Excel High SchoolGrades: 9-12Distance: 0.4 mi
- 5/10Joseph P. Tynan Elementary SchoolGrades: PK-6Distance: 0.4 mi
Get a cash offer in 3 minutes
Find out how much your home could sell for in as little as 3 minutes with a no-obligation cash offer.
Estimated market value
$1,339,500
Get a cash offer in 3 minutes
Find out how much your home could sell for in as little as 3 minutes with a no-obligation cash offer.
Estimated market value
$1,339,500
- Massachusetts
- Suffolk County
- Boston
- 02127
- South Boston
- 81 Dresser St Unit 81
