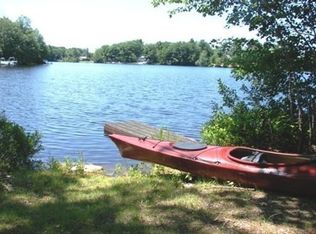
OFFER Deadline Tues 11/12 @ 6 pm. Discover the breathtaking Sunset Lake waterfront lifestyle this home offers, with a wealth of amenities for you and your loved ones to enjoy! The kitchen is truly one of a kind—easily one of the finest I've seen. The living and dining rooms feature vaulted wood ceilings, skylights, hardwood floors w/radiant heat, a cozy pellet stove, and stunning lake views. Either the first or second floor could serve as your primary bedroom and bath. The second floor also offers plenty of storage. The lower level is perfect for entertaining- stylish wet bar w/leathered granite, lake views, walkout access, another BR, bathroom, and bonus room. An amazing auxiliary building awaits, ideal for a year-round studio, office, or whatever you can imagine. Outdoors, the lakeside is the perfect place to live your best life—with a spacious bluestone patio, hot tub, firepit, fencing, a sandy beach, and a dock. Outdoor shower ready to finish.
Sold for $850,000
$850,000
81 Dunn Rd, Ashburnham, MA 01430
3beds
3,036sqft
Single Family Residence
Built in 1983
0.54 Acres Lot
$912,800 Zestimate®
$280/sqft
$3,252 Estimated rent
Home value
$912,800
$858,000 - $977,000
$3,252/mo
Zestimate® history
Owner options
List your home for rent
$3,252/mo
Rent Zestimate®
Find your next renter with Zillow Rental Manager. Plus, with online applications, you can quickly screen prospective tenants – for free.
$3,252/mo
Rent Zestimate®
Refinance and save
$7,286/mo
Est. payment
Refinancing to a lower rate could help reduce your monthly payments and save thousands over the life of the loan.
$7,286/mo
Est. payment
Explore your selling options
Work with a Zillow partner agent
Leverage their expertise and Zillow's premium Showcase listings to get your home seen by more buyers.
Get startedList with your own agent
Get your home in front of millions of buyers by listing it on Zillow.
Learn how to do itSell it yourself
Take full control of how buyers see your home on Zillow by listing For Sale by Owner (FSBO).
List your homeWhat's special
Sandy beachOutdoor showerHot tubSpacious bluestone patioSunset lake waterfront lifestyleStunning lake viewsWalkout access
Zillow last checked:
Listing updated:
Listed by:
Susan Thibeault 978-204-3679,
LAER Realty Partners 978-534-3100
Bought with:
Karen J. Dame
Century 21 North East
Source: MLS PIN,MLS#: 73310505
Facts & features
Interior
Bedrooms & bathrooms
- Bedrooms: 3
- Bathrooms: 3
- Full bathrooms: 3
Primary bedroom
- Features: Closet, Flooring - Hardwood
- Level: First
- Area: 144
- Dimensions: 12 x 12
Bedroom 2
- Features: Closet, Flooring - Hardwood
- Level: Second
- Area: 208
- Dimensions: 13 x 16
Bedroom 3
- Features: Closet
- Level: Basement
- Area: 120
- Dimensions: 10 x 12
Primary bathroom
- Features: No
Bathroom 1
- Level: First
Bathroom 2
- Level: Second
Bathroom 3
- Level: Basement
Dining room
- Features: Flooring - Hardwood, Slider
- Level: First
- Area: 144
- Dimensions: 12 x 12
Family room
- Features: Wet Bar, Slider
- Level: Basement
- Area: 312
- Dimensions: 24 x 13
Kitchen
- Features: Countertops - Stone/Granite/Solid, Cabinets - Upgraded, Open Floorplan, Recessed Lighting
- Level: First
- Area: 224
- Dimensions: 14 x 16
Living room
- Features: Wood / Coal / Pellet Stove, Skylight, Cathedral Ceiling(s), Beamed Ceilings, Flooring - Hardwood
- Level: First
- Area: 286
- Dimensions: 22 x 13
Heating
- Baseboard, Radiant, Oil, Pellet Stove
Cooling
- None
Appliances
- Included: Water Heater, Range, Dishwasher, Microwave, Refrigerator, Washer, Dryer
- Laundry: In Basement
Features
- Sauna/Steam/Hot Tub, Wet Bar
- Flooring: Tile, Hardwood, Engineered Hardwood
- Windows: Insulated Windows
- Basement: Partially Finished,Walk-Out Access
- Has fireplace: No
Interior area
- Total structure area: 3,036
- Total interior livable area: 3,036 sqft
Property
Parking
- Total spaces: 7
- Parking features: Attached, Paved Drive, Paved
- Attached garage spaces: 2
- Uncovered spaces: 5
Features
- Patio & porch: Deck - Wood, Patio
- Exterior features: Deck - Wood, Patio, Fenced Yard
- Fencing: Fenced
- Has view: Yes
- View description: Scenic View(s), Water, Lake, Private Water View
- Has water view: Yes
- Water view: Lake,Private,Water
- Waterfront features: Waterfront, Lake, Frontage, Direct Access, Lake/Pond, Direct Access, Frontage, 0 to 1/10 Mile To Beach, Beach Ownership(Private)
- Frontage length: 80.00
Lot
- Size: 0.54 Acres
- Features: Sloped
Details
- Parcel number: 3574540
- Zoning: res
Construction
Type & style
- Home type: SingleFamily
- Architectural style: Contemporary
- Property subtype: Single Family Residence
Materials
- Frame
- Foundation: Concrete Perimeter
- Roof: Metal
Condition
- Year built: 1983
Utilities & green energy
- Electric: Circuit Breakers
- Sewer: Private Sewer
- Water: Public
- Utilities for property: for Electric Oven
Community & HOA
Community
- Features: Bike Path, Conservation Area, House of Worship, Private School, Public School
- Subdivision: Far Hills Association
HOA
- Has HOA: Yes
- HOA fee: $1,490 annually
Location
- Region: Ashburnham
Financial & listing details
- Price per square foot: $280/sqft
- Tax assessed value: $567,900
- Annual tax amount: $11,279
- Date on market: 9/15/2026
- Road surface type: Paved
Price history
| Date | Event | Price |
|---|---|---|
| 12/19/2024 | Sold | $850,000+6.3%$280/sqft |
Source: MLS PIN #73310505 Report a problem | ||
| 11/13/2024 | Contingent | $799,900$263/sqft |
Source: MLS PIN #73310505 Report a problem | ||
| 11/7/2024 | Listed for sale | $799,900+95.1%$263/sqft |
Source: MLS PIN #73310505 Report a problem | ||
| 12/2/2016 | Sold | $410,000-1.2%$135/sqft |
Source: Public Record Report a problem | ||
| 10/30/2016 | Pending sale | $414,900$137/sqft |
Source: Dimacale & Gracie Real Estate #72061669 Report a problem | ||
| 10/28/2016 | Price change | $414,900-1.2%$137/sqft |
Source: Dimacale & Gracie Real Estate #72061669 Report a problem | ||
| 9/30/2016 | Price change | $419,900-2.3%$138/sqft |
Source: Dimacale & Gracie Real Estate #72061669 Report a problem | ||
| 9/4/2016 | Listed for sale | $429,900+43.3%$142/sqft |
Source: Dimacale & Gracie Real Estate #72061669 Report a problem | ||
| 11/14/2003 | Sold | $300,000+9.1%$99/sqft |
Source: Public Record Report a problem | ||
| 8/30/2002 | Sold | $275,000$91/sqft |
Source: Public Record Report a problem | ||
Public tax history
| Year | Property taxes | Tax assessment |
|---|---|---|
| 2025 | $11,633 +3.1% | $782,300 +9.2% |
| 2024 | $11,279 +5% | $716,100 +10.3% |
| 2023 | $10,741 +22.8% | $649,000 +40.1% |
| 2022 | $8,749 +6.3% | $463,400 +15.7% |
| 2021 | $8,228 +2.2% | $400,400 |
| 2020 | $8,048 -6.2% | $400,400 +5.3% |
| 2019 | $8,576 -1.6% | $380,300 +2.1% |
| 2018 | $8,712 +32.7% | $372,300 +30.3% |
| 2017 | $6,565 +2.3% | $285,800 +1.3% |
| 2016 | $6,418 +2.1% | $282,100 |
| 2015 | $6,285 +10.7% | $282,100 -1.4% |
| 2014 | $5,675 +5.2% | $286,200 |
| 2013 | $5,395 +2.8% | $286,200 |
| 2012 | $5,249 -22.8% | $286,200 -27.9% |
| 2011 | $6,803 +21.2% | $396,700 +14.1% |
| 2010 | $5,614 +2% | $347,600 -12.4% |
| 2009 | $5,506 +15% | $396,700 +7.1% |
| 2008 | $4,788 -1.5% | $370,300 -1% |
| 2007 | $4,861 +14.8% | $373,900 +12.6% |
| 2006 | $4,236 +1% | $332,000 +7.4% |
| 2005 | $4,193 +17.6% | $309,200 +15.5% |
| 2004 | $3,566 -5.1% | $267,700 +9.8% |
| 2003 | $3,759 +11.9% | $243,800 +32.9% |
| 2001 | $3,360 -1.6% | $183,500 |
| 2000 | $3,413 | $183,500 |
Find assessor info on the county website
Neighborhood: 01430
Nearby homes
- $678,7003 bd2 ba1.8k sqft79 Dunn Rd, Ashburnham, MA 01430Off Market
- $611,6002 bd2 ba1.3k sqft77 Dunn Rd, Ashburnham, MA 01430Off Market
- $520,1003 bd1 ba976 sqft83 Dunn Rd, Ashburnham, MA 01430Off Market
- $421,4002 bd1 ba1k sqft75 Dunn Rd, Ashburnham, MA 01430Off Market
- $776,4003 bd3 ba1.8k sqft85 Dunn Rd, Ashburnham, MA 01430Off Market
- $984,3004 bd3 ba2.4k sqft4 Winding Cove Rd, Ashburnham, MA 01430Off Market
- $469,3002 bd1 ba760 sqft73 Dunn Rd, Ashburnham, MA 01430Off Market
- $750,0003 bd2 ba2.2k sqft6 Winding Cove Rd, Ashburnham, MA 01430Sold
Nearby schools
GreatSchools rating
- 6/10Briggs Elementary SchoolGrades: PK-5Distance: 4.7 mi
- 6/10Overlook Middle SchoolGrades: 6-8Distance: 5.4 mi
- 6/10Oakmont Regional High SchoolGrades: 9-12Distance: 5.5 mi
Schools provided by the listing agent
- Elementary: Briggs Elem
- Middle: Overlook Reg
- High: Oakmont Reg
Source: MLS PIN. This data may not be complete. We recommend contacting the local school district to confirm school assignments for this home.


Get pre-qualified for a loan
At Zillow Home Loans, we can pre-qualify you in as little as 5 minutes with no impact to your credit score.An equal housing lender. NMLS #10287.
