Skip main navigation
Off market
  • $743,100

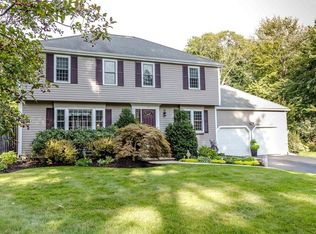
    81 E Dudley St, Marlborough, MA 01752

    3beds
    1,872sqft
    SingleFamily
    Built in 1959
    0.67 Acres Lot
    $743,100 Zestimate®
    $397/sqft
    $4,029 Estimated rent

    Home value

    $743,100

    $706,000 - $788,000

    $4,029/mo

    Zestimate® history
    Loading
    Loading...

    Owner options

    List your home for rent

    $4,029/mo

    Rent Zestimate®

    Find your next renter with Zillow Rental Manager. Plus, with online applications, you can quickly screen prospective tenants – for free.

    Learn more

    $4,029/mo

    Rent Zestimate®

    Refinance and save

    $4,620/mo

    Est. payment

    Refinancing to a lower rate could help reduce your monthly payments and save thousands over the life of the loan.

    See today's rates

    $4,620/mo

    Est. payment

    Explore your selling options

    Work with a Zillow partner agent

    Leverage their expertise and Zillow's premium Showcase listings to get your home seen by more buyers.

    Get started

    List with your own agent

    Get your home in front of millions of buyers by listing it on Zillow.

    Learn how to do it

    Sell it yourself

    Take full control of how buyers see your home on Zillow by listing For Sale by Owner (FSBO).

    List your home

    What's special

    CAN YOU SAY WOW?!?! Hip and sleek bi-level "Atomic Ranch." Here is a versatile and efficient home that will Appeal to Many. Walls of the Original 1950's "Quality Built" Ranch have been removed to create that desirable open floor plan and spacious flow between the kitchen, family room, and dining areas. The existing floor plan allows for the flexibility of a second master suite. One could expand the footprint in several directions on the flat lot, or there is an additional 1600 square feet in lower level. A focal point is the gorgeous wood burning stone fireplace. Additional features a newer Brookhaven kitchen with honed concrete countertops and upgraded stainless appliances; hardwood floors; central air conditioning; two-car garage; three-season porch; and outside patio area surrounding in ground pool. All of this, amidst the vibrancy of Boston's Metro West, near commuter Route 495.

    This property is off market, which means it's not currently listed for sale or rent on Zillow. This may be different from what's available on other websites or public sources.

    Facts & features

    Interior

    Bedrooms & bathrooms
    • Bedrooms: 3
    • Bathrooms: 3
    • Full bathrooms: 2
    • 1/2 bathrooms: 1
    Heating
    • Other, Gas
    Features
    • Basement: Partially finished
    • Has fireplace: Yes
    Interior area
    • Total interior livable area: 1,872 sqft

    Property

    Features
    • Exterior features: Other
    Lot
    • Size: 0.67 Acres
    Details
    • Parcel number: MARLM066B029L000

    Construction

    Type & style
    • Home type: SingleFamily
    Materials
    • Roof: Asphalt
    Condition
    • Year built: 1959

    Community & neighborhood

    Location
    • Region: Marlborough

    Other

    Other facts
    • AMENITIES: Public Transportation, Shopping, Golf Course, Medical Facility, Highway Access, Park, Walk/Jog Trails, Conservation Area
    • BEACHFRONT_FLAG: Yes
    • CONSTRUCTION: Frame, Stone/Concrete
    • FLOORING: Tile, Wall to Wall Carpet, Hardwood
    • MASTER_BATH: Yes
    • ROOF_MATERIAL: Asphalt/Fiberglass Shingles
    • TERMS_FEATURE: Other (See Remarks)
    • HOW_SHOWN_BB: Call List Agent, Accompanied Showings, Appointment Required, Sign
    • HOW_SHOWN_FB: Call List Agent, Accompanied Showings, Appointment Required, Sign
    • HOT_WATER: Tank
    • EXTERIOR: Vinyl
    • BED2_DSCRP: Flooring - Hardwood
    • HEATING: Hot Water Baseboard, Oil
    • KIT_LEVEL: First Floor
    • MBR_DSCRP: Flooring - Hardwood
    • STYLE: Ranch, Mid-Century Modern
    • GARAGE_PARKING: Attached, Storage, Side Entry
    • DIN_LEVEL: First Floor
    • OTH1_ROOM_NAME: Sun Room
    • COOLING: Central Air
    • INTERIOR_FEATURES: Central Vacuum, Laundry Chute
    • MBR_LEVEL: First Floor
    • OTH1_LEVEL: First Floor
    • FAM_LEVEL: First Floor
    • INSULATION_FEATURE: Unknown
    • KIT_DSCRP: Flooring - Hardwood, Cabinets - Upgraded, Stainless Steel Appliances, Open Floor Plan, Recessed Lighting, Remodeled
    • DIN_DSCRP: Flooring - Hardwood, Open Floor Plan
    • FAM_DSCRP: Bathroom - Half
    • BED2_LEVEL: First Floor
    • BASEMENT_FEATURE: Full, Interior Access, Concrete Floor, Unfinished Basement, Sump Pump
    • LEAD_PAINT: Unknown
    • EXTERIOR_FEATURES: Porch - Enclosed, Gutters, Pool - Inground
    • FOUNDATION: Poured Concrete
    • LIV_DSCRP: Fireplace, Flooring - Hardwood
    • ROAD_TYPE: Public, Paved
    • LIV_LEVEL: First Floor
    • LOT_DESCRIPTION: Paved Drive, Wooded, Level
    • SF_TYPE: Detached

    Price history

    DateEventPrice
    4/26/2017Sold$439,900$235/sqft
    Source: Public Record Report a problem
    3/21/2017Pending sale$439,900$235/sqft
    Source: William Raveis Real Estate #72125184 Report a problem
    3/2/2017Listed for sale$439,900-1.1%$235/sqft
    Source: William Raveis R.E. & Home Services #72125184 Report a problem
    9/1/2005Sold$445,000+147.2%$238/sqft
    Source: Public Record Report a problem
    7/9/1987Sold$180,000$96/sqft
    Source: Public Record Report a problem

    Public tax history

    YearProperty taxesTax assessment
    2025$6,204 -1.8%$629,200 +2%
    2024$6,317 +3.5%$616,900 +16.6%
    2023$6,106 +3.2%$529,100 +17.3%
    2022$5,918 -3.9%$451,100 +1.1%
    2021$6,156 +0.7%$446,100 +3.5%
    2020$6,112 +1.9%$431,000 +1.1%
    2019$5,997 -5.9%$426,200 -2.2%
    2018$6,373 +23.4%$435,600 +29.3%
    2017$5,163 +1.1%$337,000 +1.3%
    2016$5,105 +6.5%$332,800 +9.4%
    2015$4,793 +3.3%$304,100 +5.6%
    2014$4,641 +0.7%$288,100 -6.2%
    2013$4,607 +3.3%$307,100 +1.9%
    2012$4,461 +6.2%$301,400
    2011$4,202 -4.6%$301,400 -8.2%
    2010$4,404 -0.5%$328,400 -5.3%
    2009$4,424 -1.3%$346,700 -1.6%
    2008$4,481 -1.5%$352,300 -2.1%
    2007$4,550 +6%$359,700 +2.9%
    2006$4,294 -9.9%$349,700 +1.1%
    2005$4,767 +13.7%$345,900 +6.4%
    2004$4,194 +2.1%$325,100 +3.7%
    2003$4,109 +23.2%$313,400 +40%
    2001$3,336 +2.4%$223,900 +13.5%
    2000$3,259 +13.2%$197,200 +16%
    1998$2,878 $170,000

    Find assessor info on the county website

    Neighborhood: Elm Street

    Nearby schools

    GreatSchools rating
    Get a cash offer in 3 minutes
    Find out how much your home could sell for in as little as 3 minutes with a no-obligation cash offer.
    Estimated market value
    $743,100
    Get a cash offer in 3 minutes
    Find out how much your home could sell for in as little as 3 minutes with a no-obligation cash offer.
    Estimated market value
    $743,100