Wonderful opportunity to own a distinctive Lake Villa home complete with ginger bread facade/curved windows dating back to the early 1900's. In 1995, long time owners invested in new foundation and large addition. Upgrades included full bathroom with jacuzzi tub and separate shower, massive main bedroom with vaulted ceilings and arched windows, sun room and private, wrap-around deck. Charming front parlor has original trim/curved walls and stunning period staircase. Large kitchen has separate dining area. The newer asphalt driveway allows access from Grand or the rear alley and plenty of parking. Detached 2 car garage and shed. Unique zoning allows home to be used as residence AND business. Lies in TIF District. Walk to restaurants, Lehmann Park, Cedar Lake, METRA, middle school. In Lakes High District. Full unfinished basement with interior and exterior access. Plus additional bathroom. Potential to add 2nd floor bathroom. Buyers can choose new floor coverings and updates to make it their own. Sellers downsizing. Truly a Lake Villa gem.
Closed
$316,000
81 E Grand Ave, Lake Villa, IL 60046
3beds
1,891sqft
Single Family Residence
Built in 1927
0.25 Acres Lot
$337,300 Zestimate®
$167/sqft
$2,596 Estimated rent
Home value
$337,300
$304,000 - $374,000
$2,596/mo
Zestimate® history
Owner options
List your home for rent
$2,596/mo
Rent Zestimate®
Find your next renter with Zillow Rental Manager. Plus, with online applications, you can quickly screen prospective tenants – for free.
$2,596/mo
Rent Zestimate®
Refinance and save
$2,419/mo
Est. payment
Refinancing to a lower rate could help reduce your monthly payments and save thousands over the life of the loan.
$2,419/mo
Est. payment
Explore your selling options
Work with a Zillow partner agent
Leverage their expertise and Zillow's premium Showcase listings to get your home seen by more buyers.
Get startedList with your own agent
Get your home in front of millions of buyers by listing it on Zillow.
Learn how to do itSell it yourself
Take full control of how buyers see your home on Zillow by listing For Sale by Owner (FSBO).
List your homeWhat's special
Charming front parlorAdditional bathroomOriginal trimCurved windowsSun roomLarge kitchenNewer asphalt driveway
Zillow last checked:
Listing updated:
Listed by:
Robert E Frank, GRI 847-508-5263,
Robert E. Frank Real Estate
Bought with:
Lauren Cressler
RE/MAX Plaza
Source: MRED as distributed by MLS GRID,MLS#: 12318515
Facts & features
Interior
Bedrooms & bathrooms
- Bedrooms: 3
- Bathrooms: 2
- Full bathrooms: 2
Rooms
- Room types: Office, Bonus Room, Sun Room
Primary bedroom
- Level: Second
- Area: 360 Square Feet
- Dimensions: 18X20
Bedroom 2
- Features: Flooring (Carpet)
- Level: Second
- Area: 182 Square Feet
- Dimensions: 13X14
Bedroom 3
- Features: Flooring (Carpet)
- Level: Second
- Area: 100 Square Feet
- Dimensions: 10X10
Bonus room
- Level: Main
- Area: 154 Square Feet
- Dimensions: 11X14
Dining room
- Features: Flooring (Vinyl)
- Level: Main
- Area: 110 Square Feet
- Dimensions: 10X11
Family room
- Features: Flooring (Carpet)
- Level: Main
- Area: 182 Square Feet
- Dimensions: 13X14
Kitchen
- Features: Kitchen (Eating Area-Breakfast Bar), Flooring (Vinyl)
- Level: Main
- Area: 108 Square Feet
- Dimensions: 12X9
Living room
- Features: Flooring (Carpet)
- Level: Main
- Area: 169 Square Feet
- Dimensions: 13X13
Office
- Level: Second
- Area: 80 Square Feet
- Dimensions: 10X8
Sun room
- Level: Main
- Area: 144 Square Feet
- Dimensions: 24X6
Heating
- Natural Gas, Forced Air
Cooling
- Central Air
Appliances
- Included: Range, Refrigerator, Washer, Dryer, Range Hood, Gas Cooktop, Gas Oven, Gas Water Heater
- Laundry: Gas Dryer Hookup, In Unit, Laundry Chute, Sink
Features
- Cathedral Ceiling(s), 1st Floor Full Bath, Built-in Features, Historic/Period Mlwk
- Flooring: Hardwood, Carpet, Wood
- Windows: Screens
- Basement: Unfinished,Crawl Space,Exterior Entry,Bath/Stubbed,Concrete,Full
Interior area
- Total structure area: 2,903
- Total interior livable area: 1,891 sqft
Property
Parking
- Total spaces: 8
- Parking features: Asphalt, Garage Door Opener, On Site, Garage Owned, Detached, Off Alley, Off Street, Driveway, Owned, Garage
- Garage spaces: 2
- Has uncovered spaces: Yes
Accessibility
- Accessibility features: No Disability Access
Features
- Stories: 2
- Patio & porch: Deck
Lot
- Size: 0.25 Acres
- Dimensions: 66 X 165
- Features: Mature Trees, Level
Details
- Parcel number: 06041010040000
- Special conditions: None
- Other equipment: Ceiling Fan(s), Sump Pump
Construction
Type & style
- Home type: SingleFamily
- Architectural style: Victorian
- Property subtype: Single Family Residence
Materials
- Frame
- Foundation: Concrete Perimeter
- Roof: Asphalt
Condition
- New construction: No
- Year built: 1927
Utilities & green energy
- Electric: 100 Amp Service
- Sewer: Public Sewer
- Water: Lake Michigan, Public
Community & HOA
Community
- Features: Curbs, Sidewalks, Street Lights, Street Paved
HOA
- Services included: None
Location
- Region: Lake Villa
Financial & listing details
- Price per square foot: $167/sqft
- Tax assessed value: $199,334
- Annual tax amount: $4,490
- Date on market: 3/22/2025
- Listing terms: Conventional
- Ownership: Fee Simple
Price history
| Date | Event | Price |
|---|---|---|
| 5/1/2025 | Sold | $316,000+0.3%$167/sqft |
Source:  MRED as distributed by MLS GRID #12318515 Report a problem MRED as distributed by MLS GRID #12318515 Report a problem | ||
| 4/19/2025 | Pending sale | $315,000$167/sqft |
Source: MRED as distributed by MLS GRID #12318515 Report a problem | ||
| 4/7/2025 | Contingent | $315,000$167/sqft |
Source: MRED as distributed by MLS GRID #12318515 Report a problem | ||
| 3/22/2025 | Listed for sale | $315,000$167/sqft |
Source: MRED as distributed by MLS GRID #12318515 Report a problem | ||
Public tax history
| Year | Property taxes | Tax assessment |
|---|---|---|
| 2024 | $4,887 +8.8% | $71,269 +7.3% |
| 2023 | $4,491 -12.5% | $66,438 +13.2% |
| 2022 | $5,135 +6.6% | $58,701 +0.6% |
| 2021 | $4,816 +2.8% | $58,368 +11.2% |
| 2020 | $4,684 -6.9% | $52,482 +4.1% |
| 2019 | $5,032 +1.7% | $50,439 +4.5% |
| 2018 | $4,949 | $48,252 +2.7% |
| 2017 | $4,949 +3.2% | $46,965 +4.2% |
| 2016 | $4,794 -12.9% | $45,064 +7.1% |
| 2015 | $5,502 +3.8% | $42,088 -13.8% |
| 2014 | $5,302 +8.3% | $48,825 -0.5% |
| 2012 | $4,895 -3.2% | $49,060 -11.9% |
| 2011 | $5,057 +6.3% | $55,695 -3.4% |
| 2010 | $4,758 +4% | $57,673 -4.9% |
| 2009 | $4,575 +15.4% | $60,676 +13% |
| 2008 | $3,965 +23.1% | $53,676 +9.1% |
| 2006 | $3,221 +6.9% | $49,218 |
| 2005 | $3,012 +6% | -- |
| 2004 | $2,841 -0.8% | -- |
| 2003 | $2,863 +0.8% | -- |
| 2002 | $2,841 +1.7% | -- |
| 2001 | $2,794 -0.5% | $37,712 +0.8% |
| 2000 | $2,808 | $37,412 |
Find assessor info on the county website
Neighborhood: 60046
Nearby homes
- $305,4003 bd1 ba1.8k sqft69 E Grand Ave, Lake Villa, IL 60046Off Market
- $305,7002 bd1 ba1.1k sqft91 E Grand Ave, Lake Villa, IL 60046Off Market
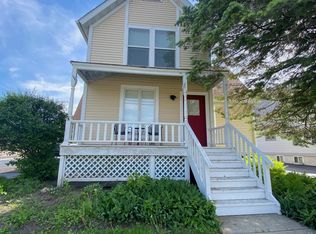
- $274,800-- bd-- ba-- sqftMc Kinley Ave, Lake villa, IL 60046Off Market
- $346,2003 bd2 ba2.1k sqft59 E Grand Ave, Lake Villa, IL 60046Off Market
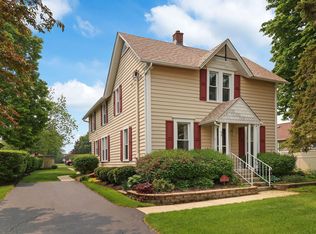
- $276,000-- bd-- ba-- sqftGrand Ave, Lake villa, IL 60046Off Market
- $232,0003 bd1 ba1.2k sqft44 McKinley Ave, Lake Villa, IL 60046Off Market
- $---- bd-- ba-- sqft121 E Grand Ave, Lake Villa, IL 60046Off Market
- $269,0002 bd2 ba1.3k sqft68 Burnett Ave, Lake Villa, IL 60046Off Market
Nearby schools
GreatSchools rating
- 6/10Olive C Martin SchoolGrades: PK-5Distance: 1.9 mi
- 5/10Peter J Palombi SchoolGrades: 6-8Distance: 0.3 mi
- 8/10Lakes Community High SchoolGrades: 9-12Distance: 2 mi
Schools provided by the listing agent
- Elementary: Olive C Martin School
- Middle: Peter J Palombi School
- High: Lakes Community High School
- District: 41
Source: MRED as distributed by MLS GRID. This data may not be complete. We recommend contacting the local school district to confirm school assignments for this home.
Get a cash offer in 3 minutes
Find out how much your home could sell for in as little as 3 minutes with a no-obligation cash offer.
Estimated market value
$337,300
Get a cash offer in 3 minutes
Find out how much your home could sell for in as little as 3 minutes with a no-obligation cash offer.
Estimated market value
$337,300
- Illinois
- Lake County
- Lake Villa
- 60046
- 81 E Grand Ave
Nearby cities
Nearby neighborhoods
Nearby zip codes
Other Lake Villa Topics
