Welcome to this charming 2-bedroom, 1-bath townhouse offering a bright, open floor plan designed for comfortable living. The spacious living and dining area features hardwood flooring and a sliding glass door that opens to a private deck overlooking a peaceful, wooded setting-perfect for relaxing or entertaining. The upper level offers two generously sized bedrooms with wall-to-wall carpeting and a full bath. The fully applianced kitchen provides ample cabinet and counter space for everyday convenience. The finished, heated lower level adds valuable living space with a large family room featuring wall-to-wall carpeting, along with washer and dryer hookups. Located in a highly desirable complex just minutes from downtown Niantic, you'll enjoy easy access to the scenic boardwalk, beautiful beaches, restaurants, shops, and all the coastal attractions the area has to offer. Whether you're a first-time homebuyer or looking to downsize, this home offers the perfect blend of comfort, convenience, and coastal charm.
For sale
$265,000
81 East Pattagansett Road #4, East Lyme, CT 06357
2beds
931sqft
:
Get pre-qualified$2,133/mo
Condominium, Townhouse
Built in 1968
-- sqft lot
$-- Zestimate®
$285/sqft
$346/mo HOA
What's special
Washer and dryer hookupsFinished heated lower levelFully applianced kitchenHardwood flooringTwo generously sized bedroomsBright open floor plan
- 1 day |
- 386 |
- 29 |
Zillow last checked:
Listing updated:
Listed by:
Marilyn Lusher (860)460-9559,
RE/MAX Legends 860-451-8000
Source: Smart MLS,MLS#: 24192056
Facts & features
Interior
Bedrooms & bathrooms
- Bedrooms: 2
- Bathrooms: 1
- Full bathrooms: 1
Primary bedroom
- Features: Ceiling Fan(s), Wall/Wall Carpet
- Level: Upper
- Area: 184.22 Square Feet
- Dimensions: 12.2 x 15.1
Bedroom
- Features: Ceiling Fan(s), Wall/Wall Carpet
- Level: Upper
- Area: 123.3 Square Feet
- Dimensions: 9 x 13.7
Dining room
- Features: Sliders
- Level: Main
- Area: 96.66 Square Feet
- Dimensions: 11.11 x 8.7
Kitchen
- Level: Main
- Area: 106.47 Square Feet
- Dimensions: 11.7 x 9.1
Living room
- Features: Ceiling Fan(s), Combination Liv/Din Rm, Hardwood Floor
- Level: Main
- Width: 11.1 Feet
Heating
- Baseboard, Electric
Cooling
- None
Appliances
- Included: Electric Range, Microwave, Refrigerator, Dishwasher, Electric Water Heater, Water Heater
- Laundry: Lower Level
Features
- Basement: Full,Heated,Finished,Liveable Space
- Attic: Crawl Space,Access Via Hatch
- Has fireplace: No
Interior area
- Total structure area: 931
- Total interior livable area: 931 sqft
- Finished area above ground: 931
Property
Parking
- Total spaces: 2
- Parking features: Off Street, Driveway
- Has uncovered spaces: Yes
Features
- Stories: 2
- Patio & porch: Deck
- Exterior features: Sidewalk
Lot
- Features: Few Trees, Level
Details
- Parcel number: 1468330
- Zoning: R10
Construction
Type & style
- Home type: Condo
- Architectural style: Townhouse
- Property subtype: Condominium, Townhouse
Materials
- Brick
Condition
- New construction: No
- Year built: 1968
Utilities & green energy
- Sewer: Public Sewer
- Water: Public
- Utilities for property: Cable Available
Community & HOA
Community
- Features: Library, Medical Facilities, Park, Playground, Near Public Transport
- Subdivision: Niantic
HOA
- Has HOA: Yes
- Amenities included: Management
- Services included: Maintenance Grounds, Trash, Snow Removal, Road Maintenance, Insurance
- HOA fee: $346 monthly
Location
- Region: Niantic
Financial & listing details
- Price per square foot: $285/sqft
- Tax assessed value: $92,400
- Annual tax amount: $2,588
- Date on market: 8/6/2026
Estimated market value
Not available
Estimated sales range
Not available
Not available
Price history
| Date | Event | Price |
|---|---|---|
| 8/6/2026 | Listed for sale | $265,000+124.6%$285/sqft |
Source:  Smart MLS #24192056 Report a problem Smart MLS #24192056 Report a problem | ||
| 1/23/2004 | Sold | $118,000+47.5%$127/sqft |
Source: Public Record Report a problem | ||
| 11/15/2001 | Sold | $80,000$86/sqft |
Source: Public Record Report a problem | ||
Public tax history
| Year | Property taxes | Tax assessment |
|---|---|---|
| 2025 | $2,588 +6.3% | $92,400 |
| 2024 | $2,435 +5.9% | $92,400 |
| 2023 | $2,299 +4.4% | $92,400 |
| 2022 | $2,203 -12% | $92,400 +5.3% |
| 2021 | $2,503 +0.6% | $87,780 |
| 2020 | $2,489 +0.6% | $87,780 |
| 2019 | $2,475 +9.5% | $87,780 +6.2% |
| 2018 | $2,261 +4.5% | $82,670 |
| 2017 | $2,163 +17.3% | $82,670 +13.7% |
| 2016 | $1,844 +2.6% | $72,730 |
| 2015 | $1,797 +2.8% | $72,730 |
| 2014 | $1,748 +2.9% | $72,730 |
| 2013 | $1,698 +2.5% | $72,730 |
| 2012 | $1,657 -18.8% | $72,730 -30.6% |
| 2011 | $2,040 -0.4% | $104,790 |
| 2010 | $2,049 +1.9% | $104,790 |
| 2009 | $2,011 | $104,790 |
| 2008 | $2,011 +3.4% | $104,790 |
| 2007 | $1,944 | $104,790 |
Find assessor info on the county website
Monthly payment
Est. payment
Payment breakdown
Explore the cost of this home by adjusting the details. Changes won't be saved.Climate risks
Neighborhood: Niantic
Nearby schools
GreatSchools rating
- 10/10Niantic Center SchoolGrades: K-4Distance: 0.4 mi
- 8/10East Lyme Middle SchoolGrades: 5-8Distance: 1.6 mi
- 9/10East Lyme High SchoolGrades: 9-12Distance: 2.8 mi
Schools provided by the listing agent
- Middle: East Lyme
- High: East Lyme
Source: Smart MLS. This data may not be complete. We recommend contacting the local school district to confirm school assignments for this home.
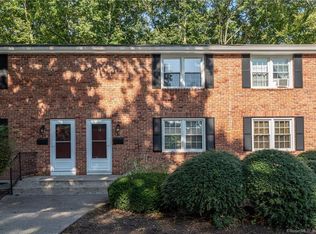
- $210,0002 bd1 ba931 sqft81 E Pattagansett Rd APT 14, Niantic, CT 06357Sold
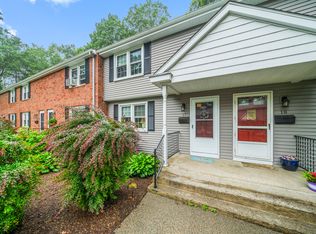
- $245,0002 bd1 ba931 sqft81 E Pattagansett Rd APT 17, Niantic, CT 06357Sold
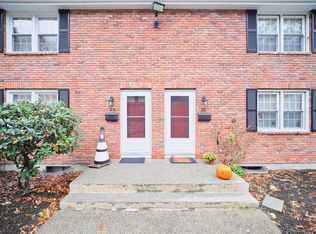
- $219,9002 bd1 ba931 sqft81 E Pattagansett Rd APT 21, Niantic, CT 06357Sold
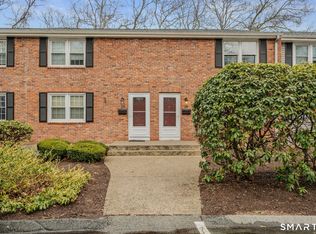
- $280,0002 bd1 ba1.2k sqft81 E Pattagansett Rd APT 24, Niantic, CT 06357Sold
- $260,0002 bd1 ba931 sqft81 E Pattagansett Rd APT 40, Niantic, CT 06357Sold
- $245,0002 bd1 ba1.1k sqft81 E Pattagansett Rd APT 42, Niantic, CT 06357Sold
- $263,6002 bd1 ba931 sqft81 E Pattagansett Rd APT 50, Niantic, CT 06357Off Market
- $229,9002 bd1 ba931 sqft81 E Pattagansett Rd APT 53, Niantic, CT 06357Sold
A local agent can set up tours, give advice and negotiate with sellers.
Similar homes
- $285,0002 bd1 ba912 sqft20 Sander Street, New London, CT 06320For Sale

 MLS ID #24196423, Geoff Smith, RE/MAX on the Bay. Smart MLS
 - $300,0003 bd1 ba1.2k sqft285 Niantic River Road, Waterford, CT 06385For Sale
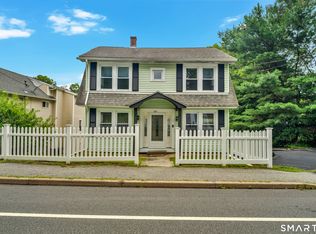 MLS ID #24195817, Mary Poola, William Raveis Real Estate. Smart MLS
 - $289,9991 bd1 ba634 sqftNiantic, East Lyme, CT 06357For Sale
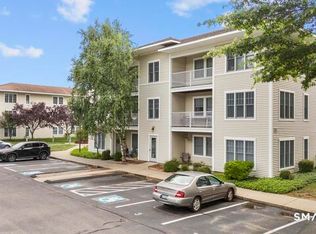 MLS ID #24172541, Justin Sudol, Alpha Capital Realty, LLC. Smart MLS
 - $305,0003 bd1 ba1.2k sqft56 Evergreen Avenue, New London, CT 06320For Sale
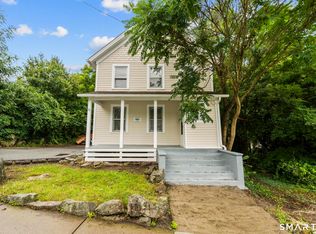 MLS ID #24182782, Aharon Cowen, Roundtree Realty LLC. Smart MLS
 - $--3 bd2 ba1.2k sqft20 Lone Pine Trl, Old Lyme, CT 06371AuctionAuction.com 2
- $195,6002 bd1 ba900 sqftGeorgetown Village, New London, CT 06320For SaleMLS ID #24194034, Sal Costanza, Coldwell Banker Realty. Smart MLS
- $384,9992 bd2 ba1k sqftNiantic, East Lyme, CT 06357For SaleMLS ID #24172530, Justin Sudol, Alpha Capital Realty, LLC. Smart MLS
- $315,0003 bd1 ba1.1k sqft12 Wintergreen Drive, Waterford, CT 06385For SaleMLS ID #24196848, Zoe Zrakas, William Raveis Real Estate. Smart MLS
- $248,0002 bd3 ba1.1k sqftUncas, Norwich, CT 06360For SaleMLS ID #24196304, BJ Lee, William Raveis Real Estate. Smart MLS
- $310,0003 bd1 ba952 sqft7 Carol Court, Groton, CT 06340For SaleMLS ID #24195518, Priscilla B. Shabarekh, Platinum Realty Group LLC. Smart MLS
- $385,0003 bd1 ba998 sqft187 West Main Street, East Lyme, CT 06357For SaleMLS ID #24192010, Gregory E. Hanner, Garden Realty. Smart MLS
- $335,0001 bd1 ba934 sqftHarbour House, New London, CT 06320For SaleMLS ID #24195320, Marilyn Lusher, RE/MAX Legends. Smart MLS
- $285,0003 bd2 ba1k sqft189 Fitchville Road, Bozrah, CT 06334For SaleMLS ID #24196305, Krystal A. Davis, RE/MAX One. Smart MLS
- $215,0001 bd1 ba794 sqftHarbour House, New London, CT 06320For SaleMLS ID #24193962, Marilyn Lusher, RE/MAX Legends. Smart MLS
- $292,0002 bd2 ba1.1k sqftHillcrest, Uncasville, CT 06382For SaleMLS ID #552200, Christine Pilbin. MHBO
- $272,0002 bd2 ba1.1k sqftTall Woods, Groton, CT 06340For SaleMLS ID #24192277, Jill Brennan, Brennan Brokerage. Smart MLS
- $230,0002 bd2 ba776 sqftHarbor Club, New London, CT 06320For SaleMLS ID #24178237, John Michael Varrone, eXp Realty. Smart MLS
- $349,9003 bd1 ba1k sqft161 Broad Street, Groton, CT 06340For SaleMLS ID #24196572, Amber Heenan, William Raveis Real Estate. Smart MLS
- $260,0002 bd1 ba1k sqft60 Fort Shantok Rd, Uncasville, CT 06382For Sale By Owner
- $260,0002 bd1 ba856 sqft12 Pleasant Street, New London, CT 06320For SaleMLS ID #24190136, Eileen M. Hanes, Berkshire Hathaway NE Prop.. Smart MLS
