SAVE with this Energy-Efficient 3-Bedroom + Den Home Under $400K.
Step inside and experience a bright, open-concept floor plan ideal for both everyday living and effortless entertaining. OWNED SOLAR, 7 new windows, attic fan, and a newer AC system with air scrubber deliver serious long-term savings and year-round comfort.
This is the opportunity savvy buyers wait for, nearly 2,200 sqft of intelligently designed space, packed with upgrades and priced for action. Located in a desirable, family-friendly neighborhood close to top schools, parks, and shopping.
The oversized primary suite is your private retreat, featuring a large walk-in closet and en-suite bath. Two additional bedrooms plus a dedicated den offer flexibility for guests or remote work.
Sold for $375,000
$375,000
81 E ROCK WREN Drive, San Tan Valley, AZ 85143
3beds
2baths
2,189sqft
Single Family Residence
Built in 2002
6,069 Square Feet Lot
$368,500 Zestimate®
$171/sqft
$2,011 Estimated rent
Home value
$368,500
$339,000 - $402,000
$2,011/mo
Zestimate® history
Owner options
List your home for rent
$2,011/mo
Rent Zestimate®
Find your next renter with Zillow Rental Manager. Plus, with online applications, you can quickly screen prospective tenants – for free.
$2,011/mo
Rent Zestimate®
Refinance and save
$2,442/mo
Est. payment
Refinancing to a lower rate could help reduce your monthly payments and save thousands over the life of the loan.
$2,442/mo
Est. payment
Explore your selling options
Work with a Zillow partner agent
Leverage their expertise and Zillow's premium Showcase listings to get your home seen by more buyers.
Get startedList with your own agent
Get your home in front of millions of buyers by listing it on Zillow.
Learn how to do itSell it yourself
Take full control of how buyers see your home on Zillow by listing For Sale by Owner (FSBO).
List your homeWhat's special
Bright open-concept floor planOversized primary suiteEn-suite bathNew windowsNewer ac systemAttic fanDedicated den
Zillow last checked:
Listing updated:
Listed by:
Tyler Monsen 602-301-7205,
Citiea,
Donette Monsen,
Citiea
Bought with:
Donna Allman, SA663396000
RE/MAX Alliance Group
Source: ARMLS,MLS#: 6889273
Facts & features
Interior
Bedrooms & bathrooms
- Bedrooms: 3
- Bathrooms: 2
Heating
- Natural Gas
Cooling
- Central Air, Ceiling Fan(s)
Appliances
- Included: Built-in Microwave, Dishwasher, Disposal, Gas Range, Gas Oven
- Laundry: Inside
Features
- High Speed Internet, Granite Counters, Double Vanity, Eat-in Kitchen, Breakfast Bar, 9+ Flat Ceilings, No Interior Steps, Kitchen Island, Pantry, Full Bth Master Bdrm, Separate Shwr & Tub
- Flooring: Carpet, Laminate, Tile
- Windows: Solar Screens, Double Pane Windows, ENERGY STAR Qualified Windows
- Has basement: No
- Has fireplace: No
- Fireplace features: Fire Pit
Interior area
- Total structure area: 2,189
- Total interior livable area: 2,189 sqft
Property
Parking
- Total spaces: 4
- Parking features: Garage Door Opener, Direct Access
- Garage spaces: 2
- Uncovered spaces: 2
Accessibility
- Accessibility features: Bath Grab Bars
Features
- Stories: 1
- Patio & porch: Covered, Patio
- Spa features: None
- Fencing: Block
Lot
- Size: 6,069 Square Feet
- Features: Sprinklers In Rear, Sprinklers In Front, Desert Back, Desert Front, Synthetic Grass Back
Details
- Parcel number: 21058049
Construction
Type & style
- Home type: SingleFamily
- Property subtype: Single Family Residence
Materials
- Stucco, Wood Frame, Painted
- Roof: Tile
Condition
- Year built: 2002
Details
- Builder name: Shea Homes
Utilities & green energy
- Sewer: Public Sewer
- Water: Pvt Water Company
Green energy
- Energy efficient items: Solar Panels
Community & HOA
Community
- Features: Pool, Community Spa Htd, Playground, Biking/Walking Path
- Subdivision: JOHNSON RANCH UNIT 12 PHASE 1
HOA
- Has HOA: Yes
- Services included: Maintenance Grounds, Trash
- HOA fee: $246 quarterly
- HOA name: Johnson Ranch
- HOA phone: 480-987-8073
Location
- Region: San Tan Valley
Financial & listing details
- Price per square foot: $171/sqft
- Tax assessed value: $312,790
- Annual tax amount: $1,202
- Date on market: 7/11/2025
- Cumulative days on market: 85 days
- Listing terms: Cash,Conventional,FHA,VA Loan
- Ownership: Fee Simple
Price history
| Date | Event | Price |
|---|---|---|
| 8/28/2025 | Sold | $375,000-6.2%$171/sqft |
Source:  ARMLS #6889273 Report a problem ARMLS #6889273 Report a problem | ||
| 7/28/2025 | Pending sale | $399,900$183/sqft |
Source: ARMLS #6889273 Report a problem | ||
| 7/11/2025 | Listed for sale | $399,900-5.9%$183/sqft |
Source: ARMLS #6889273 Report a problem | ||
| 6/25/2025 | Listing removed | $425,000$194/sqft |
Source: ARMLS #6852853 Report a problem | ||
| 4/17/2025 | Listed for sale | $425,000+83.2%$194/sqft |
Source: ARMLS #6852853 Report a problem | ||
| 3/23/2018 | Sold | $232,000+101.7%$106/sqft |
Source: Public Record Report a problem | ||
| 7/18/2012 | Sold | $115,000-47%$53/sqft |
Source: Public Record Report a problem | ||
| 12/20/2006 | Sold | $217,000+14.3%$99/sqft |
Source: ARMLS #2520764 Report a problem | ||
| 11/29/2004 | Sold | $189,900+34%$87/sqft |
Source: Public Record Report a problem | ||
| 11/19/2002 | Sold | $141,700$65/sqft |
Source: Public Record Report a problem | ||
Public tax history
| Year | Property taxes | Tax assessment |
|---|---|---|
| 2026 | $1,209 +0.6% | $31,278 +8% |
| 2025 | $1,202 -0.3% | $28,955 -9.4% |
| 2024 | $1,205 +1.7% | $31,971 +33% |
| 2023 | $1,185 -10.1% | $24,039 -13.4% |
| 2022 | $1,318 +11.1% | $27,774 +11.6% |
| 2021 | $1,186 -0.1% | $24,891 +2.8% |
| 2020 | $1,187 +4.5% | $24,220 +58.4% |
| 2019 | $1,136 -9.5% | $15,290 +14.7% |
| 2018 | $1,255 +1.7% | $13,331 -1.1% |
| 2017 | $1,234 -5.8% | $13,478 |
| 2016 | $1,310 +7.7% | -- |
| 2014 | $1,217 | $8,782 |
| 2013 | -- | -- |
| 2012 | -- | -- |
| 2011 | -- | $8,114 -28% |
| 2010 | -- | $11,266 |
| 2009 | -- | -- |
| 2008 | -- | -- |
| 2007 | -- | -- |
| 2006 | -- | -- |
| 2005 | -- | -- |
| 2004 | -- | -- |
| 2003 | -- | -- |
| 2002 | -- | -- |
Find assessor info on the county website
Neighborhood: 85143
Nearby homes
- $378,7003 bd2 ba1.7k sqft95 E Rock Wren Dr, San Tan Valley, AZ 85143Off Market
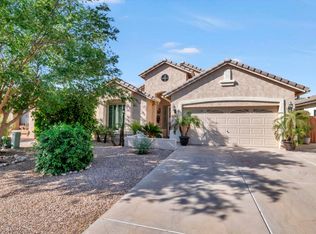
- $346,200-- bd-- ba1.5k sqft67 E Rock Wren Dr, San Tan Valley, AZ 85143Off Market
- $340,4003 bd2 ba1.6k sqft109 E Rock Wren Dr, San Tan Valley, AZ 85143Off Market
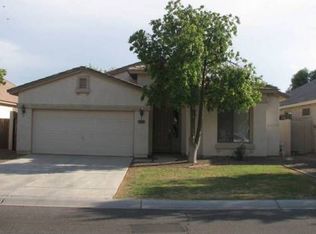
- $346,9003 bd2 ba1.6k sqft72 E Piccolo Ct, San Tan Valley, AZ 85143Off Market
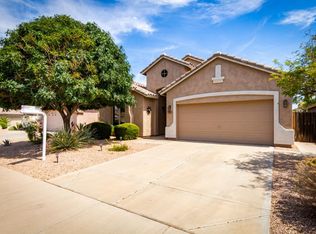
- $360,0003 bd2 ba2.1k sqft58 E Piccolo Ct, San Tan Valley, AZ 85143Sold
- $424,5003 bd2 ba2.2k sqft86 E Piccolo Ct, San Tan Valley, AZ 85143Off Market
- $378,9003 bd2 ba2.1k sqft123 E Rock Wren Dr, San Tan Valley, AZ 85143Off Market
- $1,6993 bd2 ba1.7k sqft100 E Piccolo Ct, San Tan Valley, AZ 85143For Rent
Nearby schools
GreatSchools rating
- 2/10Walker Butte K-8Grades: PK-8Distance: 0.7 mi
- 4/10San Tan Foothills High SchoolGrades: 7-12Distance: 1.2 mi
Schools provided by the listing agent
- Elementary: Walker Butte K-8
- Middle: Walker Butte K-8
- High: San Tan Foothills High School
- District: Florence Unified School District
Source: ARMLS. This data may not be complete. We recommend contacting the local school district to confirm school assignments for this home.
Get a cash offer in 3 minutes
Find out how much your home could sell for in as little as 3 minutes with a no-obligation cash offer.
Estimated market value
$368,500
Get a cash offer in 3 minutes
Find out how much your home could sell for in as little as 3 minutes with a no-obligation cash offer.
Estimated market value
$368,500
- Arizona
- Pinal County
- San Tan Valley
- 85143
- 81 E ROCK WREN Drive
Nearby cities
Nearby zip codes
Other San Tan Valley Topics
