Skip main navigation
Sold for $380,000
  • $380,000

    81 E Thomas Ct, Kennett Square, PA 19348

    3beds
    1,418sqft
    Townhouse
    Built in 1987
    741 Square Feet Lot
    $399,200 Zestimate®
    $268/sqft
    $2,669 Estimated rent

    Home value

    $399,200

    $371,000 - $427,000

    $2,669/mo

    Zestimate® history
    Loading
    Loading...

    Owner options

    List your home for rent

    $2,669/mo

    Rent Zestimate®

    Find your next renter with Zillow Rental Manager. Plus, with online applications, you can quickly screen prospective tenants – for free.

    Learn more

    $2,669/mo

    Rent Zestimate®

    Refinance and save

    $2,725/mo

    Est. payment

    Refinancing to a lower rate could help reduce your monthly payments and save thousands over the life of the loan.

    See today's rates

    $2,725/mo

    Est. payment

    Explore your selling options

    Work with a Zillow partner agent

    Leverage their expertise and Zillow's premium Showcase listings to get your home seen by more buyers.

    Get started

    List with your own agent

    Get your home in front of millions of buyers by listing it on Zillow.

    Learn how to do it

    Sell it yourself

    Take full control of how buyers see your home on Zillow by listing For Sale by Owner (FSBO).

    List your home

    What's special

    Wood burning fireplacePrivate landscaped viewFinished basementLarge lighted pondCovered front porchRecently updated bathNewer deck
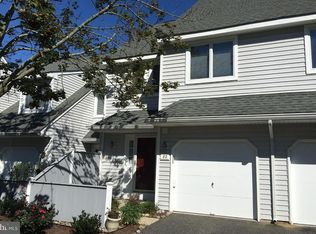
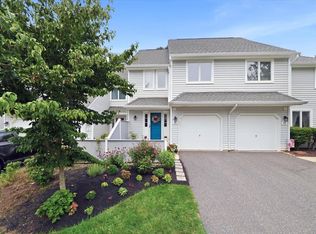
    Open House Cancelled! This 3BR, 2.5BA townhouse w/finished basement in Orchard Valley is just minutes from Longwood Gardens, the shops/restaurants of Kennett Square and Rts 1 and 202 for quick commuting access. A perennial garden borders the walkway to the covered front porch. Enter into the tile foyer which leads to the kitchen w/wood cabinetry and stainless steel appliances and opens to the DR and LR w/crown molding. A wood burning fireplace w/slate surround and custom reclaimed barn wood mantle and shelving is a focal point! The French door opens to the newer deck(2020) w/a private landscaped view of evergreens, grasses and shrubs. A charming half bath completes this level. Upstairs find the primary BR w/walk-in closet and recently updated bath-tile flooring, vanity, shelving, lighting and fixtures(2023).The second bedroom is next to a large tiled hall bath, also w/updated lighting and vanity. Convenient 2nd fl laundry! The spacious third floor enclosed loft is truly private-can be a BR/office/ playroom. Berber carpet, two skylights, shelving, large closet and ceiling fan complete this spacious retreat. Finished basement w/wet bar and laminate flooring adds an extra 300+ sq ft of living space. This terrific game/recreation area offers unfinished storage space as well w/work benches and laundry tub. Garage with overhead cabinet storage and keyless entry completes this home. Nature welcomes you to this community w/ blossoming trees, woodlands w/hiking paths and a large lighted pond-a wonderful place to live!

    Zillow last checked:

    Listing updated:

    Listed by:

    Diane Clark 484-678-8630,

    Coldwell Banker Realty

    Bought with:

    Robin Gordon, AB049690L

    BHHS Fox & Roach-Haverford

    Marty Clarke, RS374435

    BHHS Fox & Roach-Haverford

    Source: Bright MLS,MLS#: PACT2092386MLS Logo

    Facts & features

    Interior

    Bedrooms & bathrooms
    • Bedrooms: 3
    • Bathrooms: 3
    • Full bathrooms: 2
    • 1/2 bathrooms: 1
    • Main level bathrooms: 1
    Basement
    • Area: 0
    Heating
    • Heat Pump, Electric
    Cooling
    • Central Air, Electric
    Appliances
    • Included: Microwave, Dishwasher, Dryer, Self Cleaning Oven, Oven/Range - Electric, Refrigerator, Stainless Steel Appliance(s), Electric Water Heater
    Features
    • Basement: Finished
    • Number of fireplaces: 1
    Interior area
    • Total structure area: 1,418
    • Total interior livable area: 1,418 sqft
    • Finished area above ground: 1,418
    • Finished area below ground: 0

    Property

    Parking
    • Total spaces: 1
    • Parking features: Storage, Built In, Garage Faces Front, Attached
    • Attached garage spaces: 1
    Accessibility
    • Accessibility features: None
    Features
    • Levels: Two
    • Stories: 2
    • Pool features: None
    Lot
    • Size: 741 sqft
    Details
    • Additional structures: Above Grade, Below Grade
    • Parcel number: 6106Q0218
    • Zoning: REDIDENTIAL
    • Special conditions: Standard

    Construction

    Type & style
    • Home type: Townhouse
    • Property subtype: Townhouse
    Materials
    • Vinyl Siding, Aluminum Siding
    • Foundation: Concrete Perimeter
    Condition
    • New construction: No
    • Year built: 1987

    Utilities & green energy

    • Sewer: Public Sewer
    • Water: Public

    Community & neighborhood

    Location
    • Region: Kennett Square
    • Subdivision: Orchard Valley
    • Municipality: EAST MARLBOROUGH TWP

    HOA & financial

    HOA
    • Has HOA: Yes
    • HOA fee: $289 monthly

    Other

    Other facts
    • Listing agreement: Exclusive Right To Sell
    • Ownership: Fee Simple

    Price history

    DateEventPrice
    4/22/2025Sold$380,000+2.7%$268/sqft
    Source: Bright MLS #PACT2092386 Report a problem
    3/9/2025Pending sale$370,000$261/sqft
    Source: Bright MLS #PACT2092386 Report a problem
    3/7/2025Listed for sale$370,000+89.7%$261/sqft
    Source: Bright MLS #PACT2092386 Report a problem
    11/25/2015Sold$195,000-2%$138/sqft
    Source: Public Record Report a problem
    8/31/2015Listed for sale$199,000+11.2%$140/sqft
    Source: Brandywine Fine Properties Sotheby''s International #6634860 Report a problem
    10/10/2012Sold$179,000-21.8%$126/sqft
    Source: Public Record Report a problem
    6/23/2006Sold$229,000+36.3%$161/sqft
    Source: Public Record Report a problem
    8/7/2003Sold$168,000+39.4%$118/sqft
    Source: Public Record Report a problem
    8/3/2000Sold$120,500$85/sqft
    Source: Public Record Report a problem

    Public tax history

    YearProperty taxesTax assessment
    2025$1,108 -70.1%$110,270
    2024$3,711 -14.1%$110,270
    2023$4,319 +0%$110,270
    2022$4,318 +22.9%$110,270
    2021$3,514 +280.8%$110,270
    2020$923 -77.4%$110,270
    2019$4,080 +1.6%$110,270
    2018$4,017 +9900.6%$110,270
    2017$40 -90.8%$110,270
    2016$437 $110,270
    2015$437 $110,270
    2014$437 $110,270
    2013-- $110,270
    2012-- $110,270
    2011-- $110,270
    2010-- $110,270
    2009-- $110,270
    2008-- $110,270
    2007-- $110,270
    2006-- $110,270
    2005-- $110,270
    2004-- $110,270
    2003-- $110,270
    2000-- $110,270

    Find assessor info on the county website

    Neighborhood: 19348

    Nearby schools

    GreatSchools rating
    Schools provided by the listing agent
    • District: Kennett Consolidated

    Source: Bright MLS. This data may not be complete. We recommend contacting the local school district to confirm school assignments for this home.

    Get a cash offer in 3 minutes
    Find out how much your home could sell for in as little as 3 minutes with a no-obligation cash offer.
    Estimated market value
    $399,200
    Get a cash offer in 3 minutes
    Find out how much your home could sell for in as little as 3 minutes with a no-obligation cash offer.
    Estimated market value
    $399,200