Skip main navigation
Off market
  • $389,600

    81 E Via Verde Dr, Wichita, KS 67230

    3beds
    3,315sqft
    Condo
    Built in 1979
    -- sqft lot
    $389,600 Zestimate®
    $118/sqft
    $2,831 Estimated rent

    Home value

    $389,600

    $355,000 - $429,000

    $2,831/mo

    Zestimate® history
    Loading
    Loading...

    Owner options

    List your home for rent

    $2,831/mo

    Rent Zestimate®

    Find your next renter with Zillow Rental Manager. Plus, with online applications, you can quickly screen prospective tenants – for free.

    Learn more

    $2,831/mo

    Rent Zestimate®

    Refinance and save

    $2,477/mo

    Est. payment

    Refinancing to a lower rate could help reduce your monthly payments and save thousands over the life of the loan.

    See today's rates

    $2,477/mo

    Est. payment

    Explore your selling options

    Work with a Zillow partner agent

    Leverage their expertise and Zillow's premium Showcase listings to get your home seen by more buyers.

    Get started

    List with your own agent

    Get your home in front of millions of buyers by listing it on Zillow.

    Learn how to do it

    Sell it yourself

    Take full control of how buyers see your home on Zillow by listing For Sale by Owner (FSBO).

    List your home

    What's special

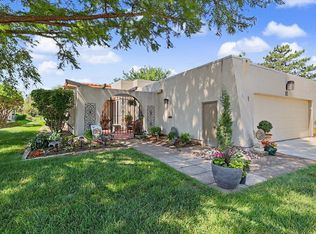
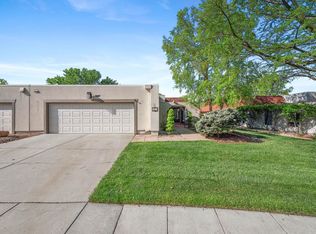
    Incredible price reduction. Seller ready to sell. Fresh, clean and new from the top down. New roof with built-in slant, improved over-sized gutters, new mansard tiles, new trusses. New insulated siding covered with concrete and new textured paint. New back patio slab with pergola and private view of Crestview's South course. Interior has mostly new insulation, walls and ceilings, all with fresh paint. New flooring includes wood, Travertine tile and all new carpet. New wrought-iron railing in stairway and almost all new lighting fixtures. Newer HVAC and new hot water tank. All baths were recently updated. Granite kitchen, newer appliances, pull-out shelving, pantry and large eat-in area. Kitchen has two skylights bringing in sunshine. Main floor has 2 bedrooms with baths and a newer half bath. Main floor laundry and golf course view complete your list of œmust-haves. Basement features family room with new wine storage area, wet bar, 2nd fireplace and 3rd bedroom with attached bath. A bonus room rounds out the finished area of the basement. Over-sized garage with secure mail and trash room. HOA dues/fees provide for water, trash, mowing, yard maintenance, irrigation, streets and a lovely pool area that can be reserved for parties. Call today for your private showing!

    This property is off market, which means it's not currently listed for sale or rent on Zillow. This may be different from what's available on other websites or public sources.

    Facts & features

    Interior

    Bedrooms & bathrooms
    • Bedrooms: 3
    • Bathrooms: 4
    • Full bathrooms: 3
    • 1/2 bathrooms: 1
    Heating
    • Forced air, Gas
    Cooling
    • Central
    Appliances
    • Included: Dishwasher, Microwave, Range / Oven
    Features
    • Flooring: Tile, Carpet, Hardwood
    • Basement: Finished
    • Has fireplace: Yes
    Interior area
    • Total interior livable area: 3,315 sqft

    Property

    Parking
    • Parking features: Garage - Attached
    Features
    • Exterior features: Other
    Details
    • Parcel number: 087116140320206100

    Construction

    Type & style
    • Home type: Condo
    Materials
    • Frame
    • Foundation: Other
    • Roof: Other
    Condition
    • Year built: 1979

    Community & neighborhood

    Location
    • Region: Wichita

    Price history

    DateEventPrice
    9/18/2017Sold--
    Source: Public Record Report a problem
    8/8/2017Pending sale$235,000$71/sqft
    Source: Berkshire Hathaway PenFed - East #531442 Report a problem
    8/5/2017Price change$235,000-21.4%$71/sqft
    Source: Berkshire Hathaway PenFed - East #531442 Report a problem
    6/30/2017Price change$299,000-8%$90/sqft
    Source: Berkshire Hathaway PenFed - East #531442 Report a problem
    4/25/2017Price change$325,000-4.4%$98/sqft
    Source: Berkshire Hathaway PenFed - East #531442 Report a problem
    2/23/2017Listed for sale$340,000$103/sqft
    Source: Berkshire Hathaway PenFed - East #531442 Report a problem
    5/24/2013Sold--
    Source: Agent Provided Report a problem

    Public tax history

    YearProperty taxesTax assessment
    2025$5,558 +12.5%$44,022 +14.1%
    2024$4,939 -3.3%$38,571
    2023$5,108 +20.9%$38,571
    2022$4,224 +6.4%--
    2021$3,970 -0.2%--
    2020$3,977 -7.7%$30,107 -8.6%
    2019$4,310 +5.8%$32,948 +8.2%
    2018$4,075 +1.2%$30,464
    2017$4,025 +7.7%--
    2016$3,739 +6.5%--
    2015$3,510 +2.1%--
    2014$3,436 --
    2013-- --
    2012-- --
    2011-- $29,349 +13.1%
    2008-- $25,945
    2007-- $25,945
    2006-- $25,945 -9.8%
    2005-- $28,751 +15.3%
    2004-- $24,944
    2003-- $24,944 +9%
    2002-- $22,885 -2.9%
    2000-- $23,575

    Find assessor info on the county website

    Neighborhood: 67230

    Nearby schools

    GreatSchools rating
    Schools provided by the listing agent
    • Elementary: Cottonwood
    • Middle: Andover
    • High: Andover
    • District: Andover School District (Usd 385)

    Source: The MLS. This data may not be complete. We recommend contacting the local school district to confirm school assignments for this home.

    Get pre-qualified for a loan
    At Zillow Home Loans, we can pre-qualify you in as little as 5 minutes with no impact to your credit score.

    An equal housing lender. NMLS #10287.

    Sell for more on Zillow
    Get a Zillow Showcase℠ listing at no additional cost and you could sell for .
    $389,600
    2% more
    +$7,792
    With Zillow Showcase(estimated)
    $397,392