Experience elevated coastal living in this luxury 4-bedroom home in the highly coveted Eagle Run community of Calabash, NC. Blending refined design with energy-efficient features, this Vanderbilt-plan residence offers exceptional style, comfort, and modern functionality. Situated minutes from Sunset Beach, Ocean Isle Beach, and world-famous Calabash dining, this property delivers the best of coastal Carolina living.
Step inside to a bright, open layout showcasing over 3,100 sq. ft. of sophisticated living space. The gourmet kitchen impresses with granite countertops, upgraded cabinetry, stainless steel appliances, a large entertaining island, and a butler's pantry with wine storage—ideal for hosting gatherings. The main level features a serene primary suite with a spa-inspired bath and walk-in shower, along with a flexible second bedroom perfect for guests or a home office.
The expansive living and dining areas flow seamlessly for everyday comfort and special occasions, while upstairs, a spacious loft provides an additional retreat surrounded by two well-appointed bedrooms and generous storage.
Outdoor living shines with both covered and screened porches designed for year-round enjoyment. Solar panels enhance the home's efficiency, offering long-term savings without sacrificing luxury.
Residents of Eagle Run enjoy premium amenities including a sparkling saltwater pool, community firepit, and two pickleball courts—all supported by low HOA dues. Ideally positioned near the South Carolina border, this home offers unmatched convenience to coastal recreation, shopping, golf, and dining.
With luxury finishes, thoughtful craftsmanship, and an exceptional location, 81 Eagle Claw Drive is a standout opportunity in one of Brunswick County's most desirable coastal communities.
Sold for $510,000
$510,000
81 Eagle Claw Drive, Calabash, NC 28467
4beds
3,165sqft
Single Family Residence
Built in 2023
7,840 Square Feet Lot
$510,500 Zestimate®
$161/sqft
$2,936 Estimated rent
Home value
$510,500
$485,000 - $536,000
$2,936/mo
Zestimate® history
Owner options
List your home for rent
$2,936/mo
Rent Zestimate®
Find your next renter with Zillow Rental Manager. Plus, with online applications, you can quickly screen prospective tenants – for free.
$2,936/mo
Rent Zestimate®
Refinance and save
$3,808/mo
Est. payment
Refinancing to a lower rate could help reduce your monthly payments and save thousands over the life of the loan.
$3,808/mo
Est. payment
Explore your selling options
Work with a Zillow partner agent
Leverage their expertise and Zillow's premium Showcase listings to get your home seen by more buyers.
Get startedList with your own agent
Get your home in front of millions of buyers by listing it on Zillow.
Learn how to do itSell it yourself
Take full control of how buyers see your home on Zillow by listing For Sale by Owner (FSBO).
List your homeWhat's special
Luxury finishesSpacious loftGourmet kitchenThoughtful craftsmanshipTwo well-appointed bedroomsWalk-in showerSpa-inspired bath
Zillow last checked:
Listing updated:
Listed by:
The Cheek Team 910-477-4554,
The Cheek Team
Bought with:
The Cheek Team
The Cheek Team
Source: Hive MLS,MLS#: 100532421 Originating MLS: Brunswick County Association of Realtors
Originating MLS: Brunswick County Association of RealtorsFacts & features
Interior
Bedrooms & bathrooms
- Bedrooms: 4
- Bathrooms: 3
- Full bathrooms: 2
- 1/2 bathrooms: 1
Rooms
- Room types: Laundry, Bedroom 1, Bedroom 2, Bedroom 3, Master Bedroom, Living Room, Dining Room, Breakfast Nook, Den
Primary bedroom
- Level: Main
Bedroom 1
- Level: Upper
Bedroom 2
- Level: Upper
Bedroom 3
- Level: Main
Breakfast nook
- Level: Main
Den
- Level: Upper
Dining room
- Level: Main
Kitchen
- Level: Main
Laundry
- Level: Main
Living room
- Level: Main
Heating
- Heat Pump, Active Solar, Electric, Solar
Cooling
- Central Air, Heat Pump
Appliances
- Included: Vented Exhaust Fan, Electric Cooktop, Built-In Microwave, Built-In Electric Oven, Refrigerator, Disposal, Dishwasher
- Laundry: Laundry Room
Features
- Master Downstairs, Walk-in Closet(s), Tray Ceiling(s), High Ceilings, Entrance Foyer, Mud Room, Solid Surface, Kitchen Island, Pantry, Walk-in Shower, Walk-In Closet(s)
- Flooring: LVT/LVP, Carpet, Tile
- Attic: Pull Down Stairs
- Has fireplace: No
Interior area
- Total structure area: 3,165
- Total interior livable area: 3,165 sqft
Property
Parking
- Total spaces: 4
- Parking features: Garage Faces Front, Concrete, Garage Door Opener
- Attached garage spaces: 2
- Uncovered spaces: 2
Features
- Levels: Two
- Stories: 2
- Patio & porch: Covered, Patio, Porch, Screened, Balcony
- Exterior features: Irrigation System
- Fencing: Partial
- Has view: Yes
- View description: See Remarks
- Frontage type: See Remarks
Lot
- Size: 7,840 Square Feet
- Dimensions: 66 x 120 x 66 x 120
Details
- Parcel number: 225na040
- Zoning: Cs-Prd
- Special conditions: Standard
Construction
Type & style
- Home type: SingleFamily
- Property subtype: Single Family Residence
Materials
- Vinyl Siding, Wood Frame
- Foundation: Slab
- Roof: Architectural Shingle
Condition
- New construction: No
- Year built: 2023
Utilities & green energy
- Sewer: County Sewer
- Water: County Water
- Utilities for property: Sewer Connected, Water Connected
Green energy
- Energy efficient items: Lighting
Community & HOA
Community
- Security: Smoke Detector(s)
- Subdivision: Eagle Run
HOA
- Has HOA: Yes
- Amenities included: Cabana, Pool, Maintenance Common Areas, Maintenance Roads, Management, Pickleball, Picnic Area, Street Lights, Trash
- HOA fee: $772 annually
- HOA name: Eagle Run HOA
- HOA phone: 843-945-7012
Location
- Region: Calabash
Financial & listing details
- Price per square foot: $161/sqft
- Tax assessed value: $476,460
- Annual tax amount: $2,705
- Date on market: 9/24/2025
- Cumulative days on market: 261 days
- Listing agreement: Exclusive Right To Sell
- Listing terms: Cash,Conventional,FHA,VA Loan
- Road surface type: Paved
Price history
| Date | Event | Price |
|---|---|---|
| 4/7/2026 | Sold | $510,000-3.8%$161/sqft |
Source:  Hive MLS #100532421 Report a problem Hive MLS #100532421 Report a problem | ||
| 3/5/2026 | Contingent | $530,000$167/sqft |
Source: Hive MLS #100532421 Report a problem | ||
| 12/19/2025 | Price change | $530,000-0.9%$167/sqft |
Source: Hive MLS #100532421 Report a problem | ||
| 9/24/2025 | Listed for sale | $535,000$169/sqft |
Source: Hive MLS #100532421 Report a problem | ||
| 9/14/2025 | Listing removed | $535,000$169/sqft |
Source: Hive MLS #100512267 Report a problem | ||
| 6/22/2025 | Price change | $535,000-2.6%$169/sqft |
Source: Hive MLS #100512267 Report a problem | ||
| 6/7/2025 | Listed for sale | $549,500+20.8%$174/sqft |
Source: Hive MLS #100512267 Report a problem | ||
| 5/15/2023 | Sold | $455,000-1.3%$144/sqft |
Source: Public Record Report a problem | ||
| 1/24/2023 | Price change | $460,990-7.8%$146/sqft |
Source:  Pulte Report a problem Pulte Report a problem | ||
| 12/30/2022 | Price change | $499,986-3.7%$158/sqft |
Source: Pulte Report a problem | ||
| 10/31/2022 | Price change | $518,961+30.1%$164/sqft |
Source: Pulte Report a problem | ||
| 8/23/2022 | Listed for sale | $398,990-3.6%$126/sqft |
Source: Pulte Report a problem | ||
| 5/2/2022 | Listing removed | -- |
Source: Pulte Report a problem | ||
| 4/19/2022 | Price change | $413,990+4.5%$131/sqft |
Source: Pulte Report a problem | ||
| 3/27/2022 | Listed for sale | $395,990+5.3%$125/sqft |
Source: Pulte Report a problem | ||
| 2/20/2022 | Listing removed | -- |
Source: Pulte Report a problem | ||
| 2/18/2022 | Listed for sale | $375,990$119/sqft |
Source: Pulte Report a problem | ||
Public tax history
| Year | Property taxes | Tax assessment |
|---|---|---|
| 2025 | $2,706 | $476,460 |
| 2024 | $2,706 +86.7% | $476,460 +148% |
| 2023 | $1,449 +363% | $192,140 +284.3% |
| 2022 | $313 | $50,000 |
Find assessor info on the county website
Neighborhood: 28467
Nearby homes
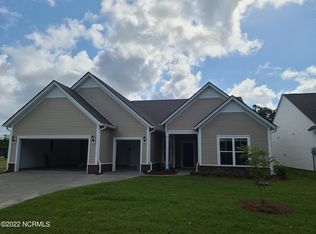
- $478,1003 bd3 ba2.4k sqft73 Eagle Claw Dr LOT 142, Carolina Shores, NC 28467Off Market
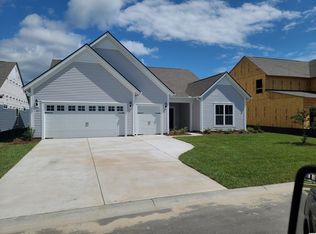
- $474,3003 bd2 ba2.4k sqft85 Eagle Claw Dr LOT 139, Carolina Shores, NC 28467Off Market
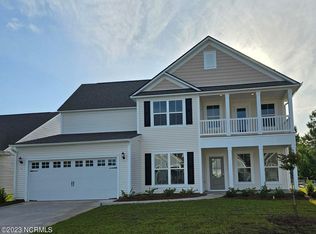
- $478,7004 bd3 ba3.2k sqft81 Eagle Claw Dr LOT 140, Carolina Shores, NC 28467Off Market
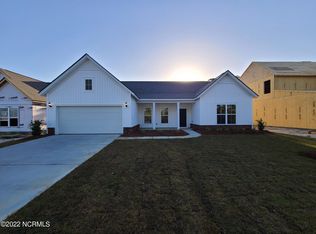
- $454,6002 bd3 ba2.7k sqft69 Eagle Claw Dr LOT 143, Carolina Shores, NC 28467Off Market
- $524,0003 bd3 ba2.3k sqft85 Eagle Claw Dr, Calabash, NC 28467Sold
- $468,0003 bd3 ba2.6k sqft77 Eagle Claw Dr LOT 141, Calabash, NC 28467Sold
- $479,1003 bd3 ba2.7k sqft89 Eagle Claw Dr LOT 138, Carolina Shores, NC 28467Off Market
- $464,5003 bd3 ba2.4k sqft82 Eagle Claw Dr LOT 102, Carolina Shores, NC 28467Off Market
Nearby schools
GreatSchools rating
- 4/10Jessie Mae Monroe ElementaryGrades: PK-5Distance: 2.4 mi
- 4/10Shallotte MiddleGrades: 6-8Distance: 11.3 mi
- 4/10West Brunswick HighGrades: 9-12Distance: 10.4 mi
Schools provided by the listing agent
- Elementary: Jessie Mae Monroe Elementary
- Middle: Shallotte Middle
- High: West Brunswick
Source: Hive MLS. This data may not be complete. We recommend contacting the local school district to confirm school assignments for this home.
Get a cash offer in 3 minutes
Find out how much your home could sell for in as little as 3 minutes with a no-obligation cash offer.
Estimated market value
$510,500
Get a cash offer in 3 minutes
Find out how much your home could sell for in as little as 3 minutes with a no-obligation cash offer.
Estimated market value
$510,500
- North Carolina
- Brunswick County
- Calabash
- 28467
- 81 Eagle Claw Drive
Nearby cities
Nearby zip codes
Other Calabash Topics
