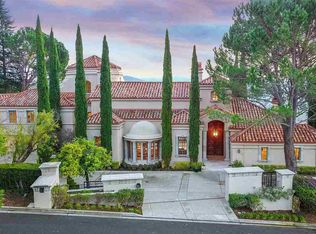
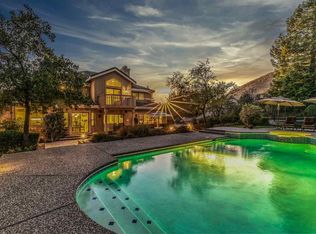
An exquisitely reimagined mid-century modern landmark estate, elevated to a new height of excellence, unfolds at the end of a private cul-de-sac, revealing a masterpiece of design, artistry, and luxury beautifully harmonizing with 4.5 acres at the end of Eagle Ridge Place. Offered for only the second time since its debut, the gated property is set within the prestigious Blackhawk Country Club, commanding sweeping panoramic views. Spanning 26,627 square feet, the residence is a masterful homage to Frank Lloyd Wright's iconic Fallingwater, embodying a refined expression of organic architecture where nature is seamlessly integrated into every aspect of design. This vision was realized through the collaboration of the Dahlin Group, interior designer Steve Chase, landscape architect Kimio Kimura, lighting designer Craig Robert, and contractor Michael DeBene. Arrival is marked by a dramatic 18-foot custom sculpture by Salvatore Pecoraro, leading into interiors of exceptional scale and warmth defined by a sophisticated interplay of wood, glass, and stone, enhanced by walls of newly tinted windows, back-lit onyx, soft LED illumination, and bespoke wool carpeting. The open-concept floor plan flows effortlessly from intimate living spaces to grand entertaining venues, including a formal dining room, media and game lounge, and dual chef's and caterer's kitchens. A spectacular over 7,000-square-foot ballroom features a hidden automobile access for white-glove display beneath nine chandeliers. Additional highlights include a 10,000-bottle climate-controlled wine cellar with a tasting room, a refined workshop space, seven luxurious bedroom suites, eight full baths, and seven powder rooms. The opulent primary retreat offers a private kitchen, sweeping views, and a spa-inspired bath. Two detached guest or staff apartments provide flexibility and privacy, while an elevator and sculptural staircases ensure seamless access across multiple levels. The grounds extend the home's architectural narrative outdoors with covered walkways featuring refinished teak ceilings, a pond with exotic Koi, a lagoon-style pool and spa with waterfall, a fully appointed outdoor kitchen and dining pavilion, and a private tennis court. Parking is abundant, with a four-car garage including golf cart capacity and a three-car carport. It is moments from championship golf courses, clubhouses, fitness & wellness amenities, and within reach of San Francisco, major airports, and top-rated SRVUSD schools.
For sale
$18,898,000
81 Eagle Ridge Pl, Danville, CA 94506
7beds
26,627sqft
Single Family Residence
Built in 1988
4.54 Acres Lot
$17,128,400 Zestimate®
$710/sqft
$756/mo HOA
What's special
Private tennis courtRefined workshop spacePrivate cul-de-sacGrand entertaining venuesSculptural staircasesGated propertyNine chandeliers
- 65 days
- 7,381
- 525
Zillow last checked:
Listing updated:
Listed by:
Joujou Chawla DRE #00890002 510-406-4836,
Compass
Source: CCAR,MLS#: 41145027
Facts & features
Interior
Bedrooms & bathrooms
- Bedrooms: 7
- Bathrooms: 15
- Full bathrooms: 8
- Partial bathrooms: 7
Rooms
- Room types: 4 Bedrooms, 5+ Baths, Primary Bedrm Suite - 1, Main Entry, Family Room, Office, Utility Room, Workshop
Bathroom
- Features: Bidet, Shower Over Tub, Solid Surface, Stall Shower, Sunken Tub, Tile, Tub, Tub with Jets, Updated Baths, Closet, Granite, Marble, Outside Access, Sitting Area, Stone, Window, Sauna, Multiple Shower Heads, Steam
Kitchen
- Features: 220 Volt Outlet, Breakfast Bar, Breakfast Nook, Counter - Solid Surface, Stone Counters, Dishwasher, Double Oven, Eat-in Kitchen, Electric Range/Cooktop, Disposal, Kitchen Island, Microwave, Oven Built-in, Pantry, Range/Oven Built-in, Refrigerator, Self-Cleaning Oven, Trash Compactor, Updated Kitchen, Wet Bar
Heating
- Zoned, Natural Gas, Fireplace(s)
Cooling
- Central Air, See Remarks, ENERGY STAR Qualified Equipment
Appliances
- Included: Dishwasher, Double Oven, Electric Range, Microwave, Oven, Range, Refrigerator, Self Cleaning Oven, Trash Compactor, Dryer, Washer, Electric Water Heater, Gas Water Heater, ENERGY STAR Qualified Appliances, Water Heater
- Laundry: Laundry Room, Cabinets, Electric, Sink, Space For Frzr/Refr, Common Area
Features
- Atrium, Formal Dining Room, In-Law Floorplan, Storage, Study, Breakfast Bar, Breakfast Nook, Counter - Solid Surface, Pantry, Updated Kitchen, Wet Bar, Sound System, Energy Star Lighting, Smart Thermostat
- Flooring: Tile, Carpet, Other, Engineered Wood
- Windows: Double Pane Windows, Screens, Window Coverings, Skylight(s), Weather Stripping, ENERGY STAR Qualified Windows
- Number of fireplaces: 8
- Fireplace features: Dining Room, Family Room, Gas, Gas Starter, Living Room, Master Bedroom, Metal, Raised Hearth, Stone, Double Sided, Other
Interior area
- Total structure area: 26,627
- Total interior livable area: 26,627 sqft
Video & virtual tour
Property
Parking
- Total spaces: 4
- Parking features: Carport, Covered, Detached, RV/Boat Parking, Guest, Golf Cart Garage, Garage Faces Side, Private, Garage Door Opener
- Garage spaces: 4
- Has carport: Yes
Features
- Levels: Two
- Stories: 2
- Patio & porch: Terrace
- Exterior features: Garden, Garden/Play, Covered Courtyard, Entry Gate, Private Entrance
- Has private pool: Yes
- Pool features: Cabana, Gas Heat, Gunite, In Ground, Pool Sweep, On Lot, Pool/Spa Combo, Outdoor Pool
- Has spa: Yes
- Spa features: Heated, Bath
- Fencing: Security,Barbed Wire,Partial Fence,Fenced,Front Yard
- Has view: Yes
- View description: Golf Course, Hills, Mountain(s), Panoramic, Ridge
- Waterfront features: Pond
Lot
- Size: 4.54 Acres
- Features: Close to Clubhouse, Level, Premium Lot, Secluded, Back Yard, Dead End, Front Yard, Landscaped, Paved, Pool Site, Private, Sprinklers In Rear, Storm Drain, Side Yard, Landscape Back, Landscape Front, Yard Space
Details
- Parcel number: 2037600125
- Special conditions: Standard
- Other equipment: Dish Antenna, Irrigation Equipment
- Horses can be raised: Yes
Construction
Type & style
- Home type: SingleFamily
- Architectural style: Mid Century Modern
- Property subtype: Single Family Residence
Materials
- Metal, Wood, Glass
- Roof: Rolled/Hot Mop
Condition
- Existing
- New construction: No
- Year built: 1988
Details
- Builder model: CUSTOM
- Builder name: Doug Dahlin
Utilities & green energy
- Electric: No Solar, 220 Volts in Kitchen, 220 Volts in Laundry
- Sewer: Public Sewer
- Water: Public, Meter on Site
- Utilities for property: Cable Available, Cable Connected, Internet Available, Natural Gas Connected, Individual Electric Meter, Individual Gas Meter
Green energy
- Energy efficient items: Caulked/Sealed, Insulation, Appliances, Doors, Thermostat, Water Heater
Community & HOA
Community
- Subdivision: Blackhawk C. C.
HOA
- Has HOA: Yes
- Amenities included: Greenbelt, Playground, Gated, Dog Park, Park, Picnic Area, Trail(s)
- Services included: Common Area Maint, Management Fee, Reserve Fund, Security, Maintenance Grounds
- HOA fee: $756 monthly
- HOA name: BLACKHAWK HOA
- HOA phone: 925-736-6440
Location
- Region: Danville
Financial & listing details
- Price per square foot: $710/sqft
- Tax assessed value: $11,016,000
- Date on market: 8/14/2026
Estimated market value
$17,128,400
$16.27M - $17.98M
Not available
Price history
| Date | Event | Price |
|---|---|---|
| 8/14/2026 | Listed for sale | $18,898,000+75%$710/sqft |
Source:  CCAR #41145027 Report a problem CCAR #41145027 Report a problem | ||
| 8/1/2024 | Sold | $10,800,000+2.9%$406/sqft |
Source: CCAR #41061469 Report a problem | ||
| 7/19/2024 | Pending sale | $10,500,000$394/sqft |
Source:  bridgeMLS/CCAR/Bay East AOR #41061469 Report a problem bridgeMLS/CCAR/Bay East AOR #41061469 Report a problem | ||
| 7/15/2024 | Price change | $10,500,000+5%$394/sqft |
Source: bridgeMLS/CCAR/Bay East AOR #41061469 Report a problem | ||
| 6/28/2024 | Price change | $10,000,000-60%$376/sqft |
Source: bridgeMLS/CCAR/Bay East AOR #41061469 Report a problem | ||
| 5/30/2024 | Listed for sale | $24,998,000$939/sqft |
Source: bridgeMLS/CCAR/Bay East AOR #41061469 Report a problem | ||
| 5/24/2024 | Listing removed | -- |
Source: bridgeMLS/CCAR/Bay East AOR #41036215 Report a problem | ||
| 1/24/2024 | Listing removed | $24,998,000$939/sqft |
Source: bridgeMLS/CCAR/Bay East AOR #41036215 Report a problem | ||
| 8/17/2023 | Listed for sale | $24,998,000$939/sqft |
Source: bridgeMLS/CCAR/Bay East AOR #41036215 Report a problem | ||
Public tax history
| Year | Property taxes | Tax assessment |
|---|---|---|
| 2026 | -- | $11,016,000 +2% |
| 2025 | $118,712 -50% | $10,800,000 -38.3% |
| 2024 | $237,219 +92.2% | $17,500,000 +56.4% |
| 2023 | $123,423 +0.5% | $11,185,697 +2% |
| 2022 | $122,823 +2.1% | $10,966,370 +2% |
| 2021 | $120,265 +0.7% | $10,751,344 +1% |
| 2020 | $119,458 +1.3% | $10,641,103 +2% |
| 2019 | $117,952 +3.9% | $10,432,455 +2% |
| 2018 | $113,569 +3.7% | $10,227,898 +2% |
| 2017 | $109,496 +1% | $10,027,352 +2% |
| 2016 | $108,423 +2.2% | $9,830,738 +1.5% |
| 2015 | $106,053 | $9,683,073 +2% |
| 2014 | $106,053 | $9,493,396 +5.3% |
| 2010 | -- | $9,015,632 -0.2% |
| 2009 | -- | $9,037,050 +2% |
| 2008 | -- | $8,859,854 +2% |
| 2007 | -- | $8,686,132 +2% |
| 2006 | -- | $8,515,817 +4% |
| 2004 | -- | $8,185,140 +1.9% |
| 2003 | -- | $8,035,125 +2% |
| 2002 | -- | $7,877,575 |
Find assessor info on the county website
Monthly payment
Est. payment
Payment breakdown
Explore the cost of this home by adjusting the details. Changes won't be saved.Climate risks
Neighborhood: 94506
Nearby schools
Schools provided by the listing agent
- District: San Ramon Valley (925) 552-5500
Source: CCAR. This data may not be complete. We recommend contacting the local school district to confirm school assignments for this home.