Beautifully maintained, quality built home situated on spacious .54-acre lot. Serene location - ideal for entertaining, gardening enthusiasts, bird lovers and anyone seeking a peaceful abode. Step inside to the open great room with natural light and a warm propane fireplace. Split floor plan allows for maximum privacy with the primary suite on one side and 2 secondary bedrooms and full guest bath on the opposite side. The kitchen is a standout - granite counters, large kitchen island, dining area and generous walk-in pantry. The primary suite offers a spa-like retreat with a jetted tub and plenty of space to relax. Recent upgrades include a new roof (2026), ducted heat pump (2024) for whole-home comfort, ductless heat pump in garage and water heater replaced in 2025. Additionally, there is a whole house water filter and reverse osmosis system in place. The inside laundry center comes equipped with washer and dryer. Outdoor living shines here! Sliding glass door off the dining area opens to a concrete patio - perfect for summer parties, bbqs and events. The fully fenced and gated backyard feels like a private park with automatic sprinklers, lush landscaping, flower gardens, three raised garden beds, and an impressive selection of fruit trees (apricot, peach, pear, apple and fig). Separate yard space adjacent to the garage is ideal for your pets or a play area. Two large outdoor storage sheds and a lean-to provide additional space for your bikes, tools and gear. No HOA !
Pending
Listed by: Ideal Real Estate • Catherine German
Price cut: $19.8K (8/26)
$599,000
81 Eastgate Place, Sequim, WA 98382
3beds
1,726sqft
Single Family Residence
Built in 2002
0.54 Acres Lot
$585,800 Zestimate®
$347/sqft
$-- HOA
What's special
Warm propane fireplaceAutomatic sprinklersFlower gardensThree raised garden bedsLush landscapingLarge kitchen islandDining area
- --
- on Zillow
- 631
- views
- 50
- saves
Zillow last checked:
Listing updated:
Listed by:
Catherine German,
Ideal Real Estate,
Lance German,
Ideal Real Estate
Source: NWMLS as distributed by MLS GRID,MLS#: 2558148
Facts & features
Interior
Bedrooms & bathrooms
- Bedrooms: 3
- Bathrooms: 2
- Full bathrooms: 2
- Main level bathrooms: 2
- Main level bedrooms: 3
Primary bedroom
- Level: Main
Bedroom
- Level: Main
Bedroom
- Level: Main
Bathroom full
- Level: Main
Bathroom full
- Level: Main
Entry hall
- Level: Main
Great room
- Level: Main
Kitchen with eating space
- Level: Main
Utility room
- Level: Main
Heating
- Fireplace, Ductless, Fireplace Insert, Heat Pump, Electric, Propane
Cooling
- Ductless, Heat Pump
Appliances
- Included: Dishwasher, Double Oven, Dryer, Microwave, Refrigerator, Stove(s)/Range(s), Washer, Dishwasher(s), Dryer(s), Microwave(s), Refrigerator(s), Washer(s), Water Heater: electric, Water Heater Location: garage
Features
- Bath Off Primary, Pantry
- Flooring: Hardwood, Vinyl Plank
- Windows: Dbl Pane/Storm Window
- Basement: None
- Number of fireplaces: 1
- Fireplace features: See Remarks, Main Level: 1, Fireplace
Interior area
- Total structure area: 1,726
- Total interior livable area: 1,726 sqft
Video & virtual tour
Property
Parking
- Total spaces: 4
- Parking features: Driveway, Attached Garage
- Has attached garage: Yes
- Covered spaces: 2
- Uncovered spaces: 2
Features
- Levels: One
- Stories: 1
- Entry location: Main
- Patio & porch: Bath Off Primary, Dbl Pane/Storm Window, Fireplace, Jetted Tub, Pantry, Sprinkler System, Vaulted Ceiling(s), Walk-In Closet(s), Water Heater, Wired for Generator
- Spa features: Bath
- Has view: Yes
- View description: Mountain(s), Partial
Lot
- Size: 0.54 Acres
- Dimensions: 216 x 86 x 179 x 19 x 28 x 111
- Features: Cul-De-Sac, Dead End Street, Paved, Value In Land, Cable TV, Dog Run, Fenced-Partially, High Speed Internet, Outbuildings, Patio, Propane, Sprinkler System
- Topography: Level
- Residential vegetation: Fruit Trees, Garden Space
Details
- Parcel number: 0430255600400000
- Zoning: UGA
- Zoning description: Jurisdiction: County
- Special conditions: Standard
- Other equipment: Leased Equipment: propane through Sunshine, Wired for Generator
Construction
Type & style
- Home type: SingleFamily
- Architectural style: Contemporary,1 Story
- Property subtype: Single Family Residence
Materials
- Cement Planked, Cement Plank
- Foundation: Concrete Ribbon
- Roof: Composition
Condition
- Very Good
- Year built: 2002
- Major remodel year: 2002
Details
- Builder name: Joel Darwin East
Utilities & green energy
- Electric: Company: Clallam County PUD
- Sewer: Septic Tank, Company: n/a
- Water: Public, Company: Clallam County PUD
- Utilities for property: Astound Is Available, Astound Is Available
Community & HOA
Community
- Features: CCRs
- Subdivision: Riverside
Location
- Region: Sequim
Financial & listing details
- Price per square foot: $347/sqft
- Tax assessed value: $503,019
- Annual tax amount: $4,363
- Date on market: 7/26/2026
- Listing terms: Conventional,FHA,VA Loan
- Inclusions: Dishwasher(s), Double Oven, Dryer(s), Leased Equipment, Microwave(s), Refrigerator(s), Stove(s)/Range(s), Washer(s)
Estimated market value
$585,800
$557,000 - $615,000
$2,743/mo
Price history
| Date | Event | Price |
|---|---|---|
| 9/23/2026 | Pending sale | $599,000$347/sqft |
Source: Olympic Listing Service #401014 Report a problem | ||
| 8/26/2026 | Price change | $599,000-3.2%$347/sqft |
Source: Olympic Listing Service #401014 Report a problem | ||
| 7/26/2026 | Listed for sale | $618,800$359/sqft |
Source: Olympic Listing Service #401014 Report a problem | ||
Public tax history
| Year | Property taxes | Tax assessment |
|---|---|---|
| 2025 | $4,425 +15.7% | $503,019 +5.1% |
| 2024 | $3,824 +9.7% | $478,403 +2.9% |
| 2023 | $3,487 -0.4% | $464,712 +3.2% |
| 2022 | $3,500 -1.9% | $450,159 +16.1% |
| 2021 | $3,566 +16.7% | $387,881 +18.3% |
| 2020 | $3,055 | $327,880 +8.1% |
| 2019 | -- | $303,313 +15.9% |
| 2018 | $2,638 | $261,764 +11.3% |
| 2017 | -- | $235,083 +0.5% |
| 2016 | $2,344 | $233,938 +10.1% |
| 2015 | $2,344 | $212,509 +12.4% |
| 2013 | $2,344 | $189,021 -18.9% |
| 2012 | $2,344 | $233,180 |
| 2010 | -- | -- |
Find assessor info on the county website
Monthly payment
Est. payment
Payment breakdown
Explore the cost of this home by adjusting the details. Changes won't be saved.Climate risks
Neighborhood: 98382

Similar homes
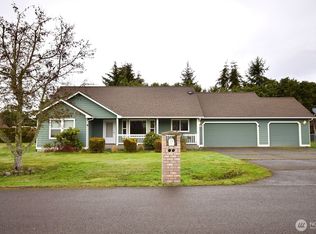
- $595,0003 bd2 ba2.1k sqft70 El Rio Lane, Sequim, WA 98382Active
 MLS ID #2580892, Dylan Washburn. NWMLS as distributed by MLS GRID
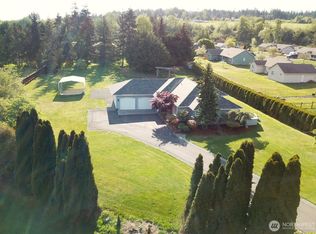
 - $599,9503 bd3 ba1.8k sqftAtterberry Res, Sequim, WA 98382Active
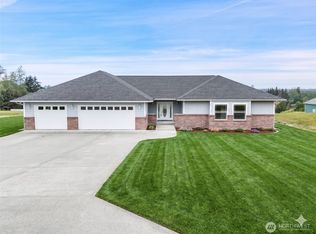 MLS ID #2525031, Joanne Soderlind. NWMLS as distributed by MLS GRID
 - $469,0003 bd2 ba1.7k sqft309 N Honeycomb Circle, Sequim, WA 98382Active
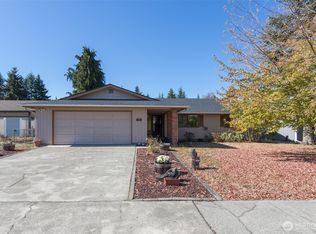 MLS ID #2575546, Pippa Dressel. NWMLS as distributed by MLS GRID
 - $649,0003 bd3 ba2.1k sqftEagle Investments, Sequim, WA 98382Active
 MLS ID #2547170, Michael Echternkamp. NWMLS as distributed by MLS GRID
