Welcome to one of Quincy's most desirable neighborhoods! Convenient access to the highway with lovely neighborhood vibes. Space abounds in this beautiful Colonial on an expansive lot. With three generously sized bedrooms, not including basement living potential, and three full bathrooms, two driveways, and a huge, updated, composite deck on the back of the house- it has it all! All the major updates have been done with a one year old roof, newer heating system, new composite deck, and new recessed lighting in all rooms. Even more expansion potential with the walk up attic. The basement has more room for use, with a laundry room, full bathroom, living space and bedroom potential. With a 0.36 acre lot, which is large for the City of Quincy, you have privacy and room for backyard fun. Chill out on your updated and sleek deck in the morning with coffee or at night with some Smores! Don't miss out-showings start Thursday at the open house!
Sold for $775,000
$775,000
81 Emerald St, Quincy, MA 02169
3beds
2,175sqft
Single Family Residence
Built in 1950
0.36 Acres Lot
$847,900 Zestimate®
$356/sqft
$4,252 Estimated rent
Home value
$847,900
$806,000 - $899,000
$4,252/mo
Zestimate® history
Owner options
List your home for rent
$4,252/mo
Rent Zestimate®
Find your next renter with Zillow Rental Manager. Plus, with online applications, you can quickly screen prospective tenants – for free.
$4,252/mo
Rent Zestimate®
Refinance and save
$5,156/mo
Est. payment
Refinancing to a lower rate could help reduce your monthly payments and save thousands over the life of the loan.
$5,156/mo
Est. payment
Explore your selling options
Work with a Zillow partner agent
Leverage their expertise and Zillow's premium Showcase listings to get your home seen by more buyers.
Get startedList with your own agent
Get your home in front of millions of buyers by listing it on Zillow.
Learn how to do itSell it yourself
Take full control of how buyers see your home on Zillow by listing For Sale by Owner (FSBO).
List your homeWhat's special
Zillow last checked:
Listing updated:
Listed by:
Nicole Vermillion 857-939-9055,
Lamacchia Realty, Inc. 781-917-0491
Bought with:
Shailesh J. Shah
Boston Crown Realty, LLC
Source: MLS PIN,MLS#: 73279931
Facts & features
Interior
Bedrooms & bathrooms
- Bedrooms: 3
- Bathrooms: 3
- Full bathrooms: 3
Primary bedroom
- Features: Ceiling Fan(s), Closet, Flooring - Wall to Wall Carpet, Window(s) - Bay/Bow/Box, Attic Access, Recessed Lighting
- Level: Second
- Area: 336
- Dimensions: 14 x 24
Bedroom 2
- Features: Ceiling Fan(s), Flooring - Wall to Wall Carpet, Recessed Lighting
- Level: Second
- Area: 120
- Dimensions: 12 x 10
Bedroom 3
- Features: Ceiling Fan(s), Flooring - Wall to Wall Carpet, Recessed Lighting
- Level: Second
- Area: 132
- Dimensions: 12 x 11
Primary bathroom
- Features: No
Bathroom 1
- Features: Bathroom - Full, Bathroom - With Tub, Flooring - Stone/Ceramic Tile
- Level: First
- Area: 54
- Dimensions: 6 x 9
Bathroom 2
- Features: Bathroom - Full, Bathroom - With Tub, Flooring - Stone/Ceramic Tile
- Level: Second
- Area: 63
- Dimensions: 7 x 9
Bathroom 3
- Features: Bathroom - Full, Bathroom - With Shower Stall
- Level: Basement
- Area: 35
- Dimensions: 5 x 7
Dining room
- Features: Flooring - Hardwood, Recessed Lighting
- Level: First
- Area: 144
- Dimensions: 12 x 12
Kitchen
- Features: Flooring - Stone/Ceramic Tile, Recessed Lighting
- Level: First
- Area: 144
- Dimensions: 12 x 12
Living room
- Features: Flooring - Hardwood, Recessed Lighting, Slider
- Level: First
- Area: 384
- Dimensions: 16 x 24
Heating
- Baseboard, Oil
Cooling
- Window Unit(s)
Appliances
- Included: Water Heater, Range, Dishwasher, Disposal, Refrigerator, Washer, Dryer
- Laundry: In Basement, Electric Dryer Hookup
Features
- Walk-up Attic
- Flooring: Tile, Carpet, Hardwood
- Basement: Full,Finished,Partially Finished,Walk-Out Access,Interior Entry
- Number of fireplaces: 1
- Fireplace features: Living Room
Interior area
- Total structure area: 2,175
- Total interior livable area: 2,175 sqft
Property
Parking
- Total spaces: 2
- Parking features: Paved Drive, Paved
- Uncovered spaces: 2
Accessibility
- Accessibility features: No
Features
- Patio & porch: Deck - Composite
- Exterior features: Deck - Composite
Lot
- Size: 0.36 Acres
- Features: Cleared
Details
- Parcel number: M:4100A B:2 L:321,184958
- Zoning: RESA
Construction
Type & style
- Home type: SingleFamily
- Architectural style: Colonial
- Property subtype: Single Family Residence
Materials
- Frame
- Foundation: Concrete Perimeter
- Roof: Shingle
Condition
- Year built: 1950
Utilities & green energy
- Electric: 200+ Amp Service
- Sewer: Public Sewer
- Water: Public
- Utilities for property: for Electric Range, for Electric Dryer
Community & HOA
Community
- Features: Public Transportation, Shopping, Park, Highway Access, House of Worship, Public School, T-Station
HOA
- Has HOA: No
Location
- Region: Quincy
Financial & listing details
- Price per square foot: $356/sqft
- Tax assessed value: $646,200
- Annual tax amount: $7,283
- Date on market: 9/19/2026
- Listing terms: Contract
Price history
| Date | Event | Price |
|---|---|---|
| 9/16/2024 | Sold | $775,000+4.7%$356/sqft |
Source: MLS PIN #73279931 Report a problem | ||
| 8/27/2024 | Contingent | $739,900$340/sqft |
Source: MLS PIN #73279931 Report a problem | ||
| 8/20/2024 | Listed for sale | $739,900$340/sqft |
Source: MLS PIN #73279931 Report a problem | ||
Public tax history
| Year | Property taxes | Tax assessment |
|---|---|---|
| 2025 | $7,955 +9.2% | $689,900 +6.8% |
| 2024 | $7,283 +7.4% | $646,200 +6.1% |
| 2023 | $6,780 +6.5% | $609,200 +14.6% |
| 2022 | $6,369 +0.3% | $531,600 +1.6% |
| 2021 | $6,352 +5.6% | $523,200 +8.1% |
| 2020 | $6,015 +2.8% | $483,900 +3.8% |
| 2019 | $5,853 +1.4% | $466,400 +7.7% |
| 2018 | $5,775 +1% | $432,900 +7.3% |
| 2017 | $5,719 +6.5% | $403,600 +8% |
| 2016 | $5,368 +3.3% | $373,800 +5.1% |
| 2015 | $5,195 +2.5% | $355,800 +4.3% |
| 2014 | $5,069 +1.5% | $341,100 -0.9% |
| 2013 | $4,992 +1.7% | $344,300 -3.6% |
| 2012 | $4,910 +2.2% | $357,100 -0.2% |
| 2011 | $4,802 +1.5% | $357,800 |
| 2010 | $4,730 +2.3% | $357,800 -2.5% |
| 2009 | $4,625 +13.4% | $367,100 -2.5% |
| 2008 | $4,080 -0.6% | $376,700 -4.1% |
| 2007 | $4,103 +2.6% | $393,000 +1.6% |
| 2006 | $3,998 -0.2% | $387,000 +4.7% |
| 2005 | $4,006 -17% | $369,600 -3.8% |
| 2004 | $4,826 +25.2% | $384,200 +35.7% |
| 2003 | $3,856 +33% | $283,100 +55.6% |
| 2001 | $2,899 +6.2% | $181,900 +1.5% |
| 1999 | $2,731 | $179,200 |
Find assessor info on the county website
Neighborhood: 02169
Nearby homes
- $833,4004 bd3 ba2.7k sqft75 Emerald St, Quincy, MA 02169Off Market
- $805,7003 bd2 ba1.6k sqft85 Emerald St, Quincy, MA 02169Off Market
- $1,122,4003 bd4 ba3k sqft76 Emerald St, Quincy, MA 02169Off Market
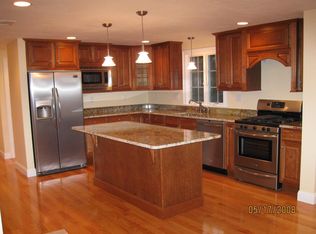
- $630,0003 bd1 ba1.4k sqft123 Gridley St, Quincy, MA 02169Sold
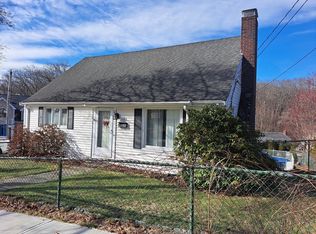
- $1,048,5004 bd3 ba1.8k sqft87 Emerald St, Quincy, MA 02169Off Market
- $821,1003 bd2 ba1.6k sqft71 Emerald St, Quincy, MA 02169Off Market
- $1,123,3004 bd2 ba1.4k sqft115 Gridley St, Quincy, MA 02169Off Market
- $719,3003 bd2 ba1.4k sqft70 Emerald St, Quincy, MA 02169Off Market
Nearby schools
GreatSchools rating
- 8/10Montclair Elementary SchoolGrades: K-5Distance: 1.7 mi
- 8/10Atlantic Middle SchoolGrades: 6-8Distance: 2.3 mi
- 8/10North Quincy High SchoolGrades: 9-12Distance: 2.2 mi
Schools provided by the listing agent
- Elementary: Montclair
- Middle: Atlantic
- High: North Quincy
Source: MLS PIN. This data may not be complete. We recommend contacting the local school district to confirm school assignments for this home.
Get a cash offer in 3 minutes
Find out how much your home could sell for in as little as 3 minutes with a no-obligation cash offer.
Estimated market value
$847,900
Get a cash offer in 3 minutes
Find out how much your home could sell for in as little as 3 minutes with a no-obligation cash offer.
Estimated market value
$847,900
- Massachusetts
- Norfolk County
- Quincy
- 02169
- 81 Emerald St
