Skip main navigation
Closed
  • $600,000

    81 Emma Cir, Hoschton, GA 30548

    5beds
    3,577sqft
    Single Family Residence, Residential
    Built in 2003
    1.09 Acres Lot
    $600,300 Zestimate®
    $168/sqft
    $3,395 Estimated rent

    Home value

    $600,300

    $570,000 - $630,000

    $3,395/mo

    Zestimate® history
    Loading
    Loading...

    Owner options

    List your home for rent

    $3,395/mo

    Rent Zestimate®

    Find your next renter with Zillow Rental Manager. Plus, with online applications, you can quickly screen prospective tenants – for free.

    Learn more

    $3,395/mo

    Rent Zestimate®

    Refinance and save

    $3,681/mo

    Est. payment

    Refinancing to a lower rate could help reduce your monthly payments and save thousands over the life of the loan.

    See today's rates

    $3,681/mo

    Est. payment

    Explore your selling options

    Work with a Zillow partner agent

    Leverage their expertise and Zillow's premium Showcase listings to get your home seen by more buyers.

    Get started

    List with your own agent

    Get your home in front of millions of buyers by listing it on Zillow.

    Learn how to do it

    Sell it yourself

    Take full control of how buyers see your home on Zillow by listing For Sale by Owner (FSBO).

    List your home

    What's special

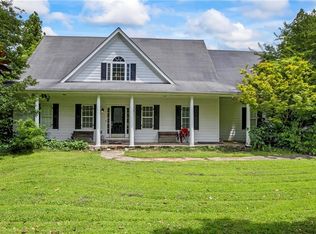
    ****Seller is offering $10,000 in Seller Concessions with an acceptable offer by 5/31/26.****Welcome to 81 Emma Circle in Hoschton, where timeless charm meets thoughtful updates and exceptional space. This beautifully maintained 5 bedroom, 3.5 bath home offers approximately 3,577 square feet of comfortable living designed for both everyday living and entertaining. Rich hardwood floors, spacious living areas, and a flowing floor plan create a warm and inviting atmosphere throughout the home. The kitchen and living spaces provide the perfect gathering areas, while large windows bring in natural light and views of the private outdoor setting. Step outside to your own backyard retreat featuring a sparkling in ground pool, pool house, and additional storage shed. The landscaped grounds and surrounding hardwoods create a peaceful setting ideal for relaxing, entertaining, or enjoying quiet evenings at home. The full basement expands the possibilities with central heat and air already in place and is stubbed for both a kitchen and bathroom, offering incredible potential for an in law suite, guest quarters, or additional living space. This home has been thoughtfully maintained with numerous improvements over the years including updated HVAC systems, appliances, interior and exterior paint, landscaping enhancements, window replacements, pool equipment updates, and more. Ideally located in the growing Hoschton area, residents enjoy the charm of small town living while being just minutes from new restaurants, shopping, and exciting development continuing to shape the future of the community. Convenient access to I-85, Braselton, and Northeast Georgia Medical Center makes this location especially attractive for those relocating to the area. Offering space, versatility, and a long list of upgrades, 81 Emma Circle presents a rare opportunity to own a well cared for home with exceptional outdoor living and future expansion potential.

    Zillow last checked:

    Listing updated:

    Listing Provided by:

    Julia Barrett,

    Keller Williams Realty Atlanta Partners 336-583-8405

    Bought with:

    Julia Barrett, 389351

    Keller Williams Realty Atlanta Partners

    Source: FMLS GA,MLS#: 7752446MLS Logo

    Facts & features

    Interior

    Bedrooms & bathrooms
    • Bedrooms: 5
    • Bathrooms: 4
    • Full bathrooms: 3
    • 1/2 bathrooms: 1
    • Main level bathrooms: 1
    • Main level bedrooms: 1
    Primary bedroom
    • Features: Master on Main, Sitting Room
    • Level: Master on Main, Sitting Room
    Bedroom
    • Features: Master on Main, Sitting Room
    Primary bathroom
    • Features: Double Vanity, Separate Tub/Shower
    Dining room
    • Features: Separate Dining Room
    Kitchen
    • Features: Eat-in Kitchen, Kitchen Island, Pantry, Solid Surface Counters
    Heating
    • Central
    Cooling
    • Central Air
    Appliances
    • Included: Dishwasher, Refrigerator
    • Laundry: Laundry Room, Mud Room
    Features
    • Double Vanity, Entrance Foyer, High Ceilings, High Ceilings 9 ft Lower, High Ceilings 9 ft Main, High Ceilings 9 ft Upper, High Speed Internet, Tray Ceiling(s), Vaulted Ceiling(s), Walk-In Closet(s)
    • Flooring: Carpet, Ceramic Tile, Hardwood
    • Windows: None
    • Basement: Bath/Stubbed,Daylight,Exterior Entry,Full,Interior Entry,Unfinished
    • Number of fireplaces: 1
    • Fireplace features: Gas Log, Living Room
    • Common walls with other units/homes: No Common Walls
    Interior area
    • Total structure area: 3,577
    • Total interior livable area: 3,577 sqft
    • Finished area above ground: 3,577
    • Finished area below ground: 0

    Property

    Parking
    • Total spaces: 2
    • Parking features: Garage, Garage Door Opener, Parking Pad
    • Garage spaces: 2
    • Has uncovered spaces: Yes
    Accessibility
    • Accessibility features: None
    Features
    • Levels: Two
    • Stories: 2
    • Patio & porch: Screened
    • Exterior features: None, No Dock
    • Pool features: In Ground
    • Spa features: None
    • Fencing: Back Yard,Chain Link,Fenced,Privacy
    • Has view: Yes
    • View description: Other
    • Waterfront features: None
    • Body of water: None
    Lot
    • Size: 1.09 Acres
    • Features: Cul-De-Sac, Level
    Details
    • Additional structures: Outbuilding, Workshop
    • Parcel number: 104A 031
    • Other equipment: None
    • Horse amenities: None

    Construction

    Type & style
    • Home type: SingleFamily
    • Architectural style: Traditional
    • Property subtype: Single Family Residence, Residential
    Materials
    • Other
    • Foundation: Brick/Mortar
    • Roof: Composition
    Condition
    • Resale
    • New construction: No
    • Year built: 2003

    Utilities & green energy

    • Electric: None
    • Sewer: Septic Tank
    • Water: Public
    • Utilities for property: None
    Green energy
    • Energy efficient items: None
    • Energy generation: None

    Community & neighborhood

    Security
    • Security features: Smoke Detector(s)
    Community
    • Community features: Homeowners Assoc
    Location
    • Region: Hoschton
    • Subdivision: Chadwick Farms

    HOA & financial

    HOA
    • Has HOA: Yes
    • Services included: Maintenance Grounds

    Other

    Other facts
    • Ownership: Fee Simple
    • Road surface type: Asphalt

    Price history

    DateEventPrice
    6/10/2026Sold$600,000-1.6%$168/sqft
    Source: FMLS GA #7752446 Report a problem
    5/23/2026Pending sale$609,500$170/sqft
    Source: GAMLS #10728158 Report a problem
    5/5/2026Price change$609,500-1.7%$170/sqft
    Source: GAMLS #10728158 Report a problem
    4/9/2026Listed for sale$619,999+100%$173/sqft
    Source: GAMLS #10728158 Report a problem
    6/2/2016Sold$310,000-1.6%$87/sqft
    Source: FMLS GA #5664533 Report a problem
    5/12/2016Pending sale$314,900$88/sqft
    Source: KELLER WILLIAMS LANIER PARTNER #07614538 Report a problem
    3/31/2016Price change$314,900-1.6%$88/sqft
    Source: KELLER WILLIAMS LANIER PARTNER #07614538 Report a problem
    2/8/2016Price change$320,000-1.5%$89/sqft
    Source: Keller Williams - Barrow-Jackson #7519020 Report a problem
    9/8/2015Listed for sale$325,000$91/sqft
    Source: KELLER WILLIAMS RLTY LANIER PTNRS #5592544 Report a problem

    Public tax history

    YearProperty taxesTax assessment
    2025$5,686 -1%$211,880
    2024$5,743 +4%$211,880 +12.7%
    2023$5,524 +11.7%$188,040 +18.7%
    2022$4,946 +0.6%$158,480 +1.3%
    2021$4,915 +5.4%$156,440 +16.5%
    2020$4,664 -0.2%$134,240 +1.1%
    2019$4,675 +7.7%$132,800 +8.7%
    2018$4,342 +8.8%$122,200 +9.4%
    2017$3,992 +0.4%$111,683
    2016$3,975 -0.4%$111,683 +14.3%
    2015$3,992 +13.5%$97,683 +8.6%
    2014$3,517 +10.6%$89,915 +0%
    2013$3,179 $89,914
    2012-- --
    2011-- --
    2010-- --

    Find assessor info on the county website

    Neighborhood: 30548

    Nearby schools

    GreatSchools rating
    Schools provided by the listing agent
    • Elementary: Heroes
    • Middle: Legacy Knoll
    • High: Jackson County

    Source: FMLS GA. This data may not be complete. We recommend contacting the local school district to confirm school assignments for this home.

    Get a cash offer in 3 minutes
    Find out how much your home could sell for in as little as 3 minutes with a no-obligation cash offer.
    Estimated market value
    $600,300
    Get a cash offer in 3 minutes
    Find out how much your home could sell for in as little as 3 minutes with a no-obligation cash offer.
    Estimated market value
    $600,300