Skip main navigation
Sold
  • Price Unknown

    81 Enchanted Ln, Linn Valley, KS 66040

    3beds
    1,708sqft
    Single Family Residence
    Built in 1995
    0.39 Acres Lot
    $241,200 Zestimate®
    $--/sqft
    $1,731 Estimated rent

    Home value

    $241,200

    Estimated sales range

    Not available

    $1,731/mo

    Zestimate® history
    Loading
    Loading...

    Owner options

    List your home for rent

    $1,731/mo

    Rent Zestimate®

    Find your next renter with Zillow Rental Manager. Plus, with online applications, you can quickly screen prospective tenants – for free.

    Learn more

    $1,731/mo

    Rent Zestimate®

    Refinance and save

    $936/mo

    Est. payment

    Refinancing to a lower rate could help reduce your monthly payments and save thousands over the life of the loan.

    See today's rates

    $936/mo

    Est. payment

    Explore your selling options

    Work with a Zillow partner agent

    Leverage their expertise and Zillow's premium Showcase listings to get your home seen by more buyers.

    Get started

    List with your own agent

    Get your home in front of millions of buyers by listing it on Zillow.

    Learn how to do it

    Sell it yourself

    Take full control of how buyers see your home on Zillow by listing For Sale by Owner (FSBO).

    List your home

    What's special

    Lake accessBeautiful wooded areaNew carpetLarge wood deckBuilt-in hutchMaster suiteExtra-large kitchen
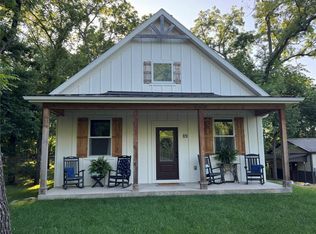
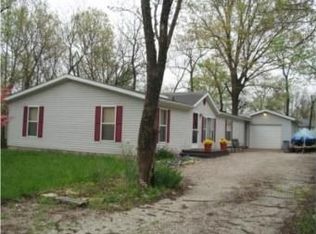
    Motivated seller. Bring all offers! This well maintained one level home is quality built with 2x6 construction with over 1700 sq ft, all on one level. The breezeway joins the home to the massive 30x28 triple-bay garage—room for your ride, your gear, and your projects. The double lot is located in a beautiful, wooded area off Rose Marie Drive and is just steps away from lake access. Step inside the home to the generous-sized living rm offering a vaulted ceiling, ceiling fan and new carpet. The dining room with a built- in hutch adjoins the extra-large kitchen which offers an island and lots of cabinets. All appliances stay including the refrigerator, electric range w/vent hood & dishwasher. The laundry rm is located directly off the kitchen and includes an upright freezer and washer/dryer to stay. The master suite boasts new carpet, a ceiling fan and a walk-in closet. The master bathroom features a walk-in shower. New carpet & ceiling fans are present in bedrooms 2 & 3. New roof and guttering with leaf guards in 2020 and a new HVAC system in 2023. Wood laminate flooring runs throughout the common areas. There is an attached 10x8 storage shed on the backside of the home and a large wood deck to enjoy nature at its finest where deer & other wildlife are a part of your surroundings. Love the peaceful lakeside living and exciting recreational opportunities at Linn Valley Lakes where residents have access to a 5 acre, 7 acre, 10 acre and the main 120 acre lake, offering diverse water-related recreational activities. The community's POA boasts an extensive list of amenities, from a Golf Course, Clubhouse and Community Center to a Gated Entrance, Swimming Pools, Miniature Golf Course, Fishing Spots, Basketball and Tennis Courts, Coin Water Fill station, Public Bathrooms, Swim beach, Sand Volleyball Court & Horseshoes. Located within Prairie View School District.

    Zillow last checked:

    Listing updated:

    Listing Provided by:

    Peggy Reed 913-963-2944,

    Crown Realty

    Bought with:

    Eric Best, 00247143

    Platinum Realty LLC

    Source: Heartland MLS as distributed by MLS GRID,MLS#: 2557467MLS Logo

    Facts & features

    Interior

    Bedrooms & bathrooms
    • Bedrooms: 3
    • Bathrooms: 2
    • Full bathrooms: 2
    Primary bedroom
    • Features: Carpet, Ceiling Fan(s), Walk-In Closet(s)
    • Level: First
    • Dimensions: 14 x 13
    Bedroom 2
    • Features: Carpet, Ceiling Fan(s)
    • Level: First
    • Dimensions: 14 x 10
    Bedroom 3
    • Features: Carpet, Ceiling Fan(s), Walk-In Closet(s)
    • Level: First
    • Dimensions: 13 x 12
    Primary bathroom
    • Features: Area Rug(s), Shower Only, Vinyl
    • Level: First
    • Dimensions: 11 x 8
    Bathroom 2
    • Features: Shower Over Tub, Vinyl
    • Level: First
    • Dimensions: 11 x 8
    Breakfast room
    • Features: Vinyl
    • Level: First
    • Dimensions: 10 x 7
    Dining room
    • Features: Built-in Features, Carpet
    • Level: First
    • Dimensions: 13 x 11
    Kitchen
    • Features: Vinyl
    • Level: First
    • Dimensions: 17 x 13
    Laundry
    • Features: Vinyl
    • Level: First
    • Dimensions: 8 x 8
    Living room
    • Features: Carpet, Ceiling Fan(s)
    • Level: First
    • Dimensions: 21 x 16
    Heating
    • Natural Gas
    Cooling
    • Electric
    Appliances
    • Included: Cooktop, Dishwasher, Disposal, Dryer, Freezer, Exhaust Fan, Refrigerator, Washer
    • Laundry: Main Level, Off The Kitchen
    Features
    • Ceiling Fan(s), Kitchen Island, Pantry, Vaulted Ceiling(s), Walk-In Closet(s)
    • Flooring: Carpet
    • Doors: Storm Door(s)
    • Windows: Window Coverings, Thermal Windows
    • Basement: Crawl Space
    • Has fireplace: No
    Interior area
    • Total structure area: 1,708
    • Total interior livable area: 1,708 sqft
    • Finished area above ground: 1,708
    • Finished area below ground: 0

    Property

    Parking
    • Total spaces: 3
    • Parking features: Attached, Garage Faces Front
    • Attached garage spaces: 3
    Lot
    • Size: 0.39 Acres
    • Dimensions: 140 x 120
    • Features: City Lot
    Details
    • Additional structures: Shed(s)
    • Parcel number: 0262403008036000

    Construction

    Type & style
    • Home type: SingleFamily
    • Architectural style: Traditional
    • Property subtype: Single Family Residence
    Materials
    • Vinyl Siding
    • Roof: Composition
    Condition
    • Year built: 1995

    Utilities & green energy

    • Sewer: Public Sewer
    • Water: Other

    Community & neighborhood

    Location
    • Region: Linn Valley
    • Subdivision: Linn Valley Lakes

    HOA & financial

    HOA
    • Has HOA: Yes
    • HOA fee: $936 annually
    • Association name: Linn Valley Lakes

    Other

    Other facts
    • Listing terms: Cash,Conventional,FHA,USDA Loan,VA Loan
    • Ownership: Private
    • Road surface type: Gravel

    Price history

    DateEventPrice
    11/20/2025Sold--
    Source: Heartland MLS as distributed by MLS GRID #2557467 Report a problem
    10/8/2025Pending sale$230,000$135/sqft
    Source: Heartland MLS as distributed by MLS GRID #2557467 Report a problem
    9/21/2025Contingent$230,000$135/sqft
    Source: Heartland MLS as distributed by MLS GRID #2557467 Report a problem
    9/19/2025Price change$230,000-2.1%$135/sqft
    Source: Heartland MLS as distributed by MLS GRID #2557467 Report a problem
    9/7/2025Price change$235,000-2.1%$138/sqft
    Source: Heartland MLS as distributed by MLS GRID #2557467 Report a problem
    8/4/2025Price change$240,000-4%$141/sqft
    Source: Heartland MLS as distributed by MLS GRID #2557467 Report a problem
    7/24/2025Price change$250,000-3.8%$146/sqft
    Source: Heartland MLS as distributed by MLS GRID #2557467 Report a problem
    6/24/2025Listed for sale$260,000$152/sqft
    Source: Heartland MLS as distributed by MLS GRID #2557467 Report a problem

    Public tax history

    YearProperty taxesTax assessment
    2025$2,509 +14%$23,747 +25.6%
    2024$2,201 $18,913 +16.3%
    2023-- $16,262 +6.4%
    2022-- $15,290 +18.6%
    2021-- $12,896 +7%
    2020-- $12,052 +9%
    2019-- $11,055
    2018-- $11,055 +5.9%
    2017-- $10,435
    2016-- $10,435 -0.8%
    2015-- $10,519
    2014-- $10,519
    2013-- $10,519
    2012-- --
    2011-- --
    2010-- $11,615 -4%
    2009-- $12,101
    2008-- $12,101

    Find assessor info on the county website

    Neighborhood: 66040

    Nearby schools

    GreatSchools rating