Welcome to your dream ranch home nestled in a quiet cul-de-sac, offering the perfect blend of modern comfort and timeless charm. This well-kept residence boasts 4 bedrooms and 2 full bathrooms. Step inside to discover an inviting open floor plan where the family room seamlessly connects with the kitchen and dining area. Vaulted ceilings create an airy atmosphere, while neutral paint colors throughout the home provide a canvas for your personal style. The heart of this home is the well-appointed kitchen featuring stainless steel appliances, a convenient breakfast bar with eat-in space, and a separate dining room complete with large windows that fill the space with natural light. Escape to your own private oasis in the main bedroom, complete with an attached bathroom offering a double vanity, separate tub, and shower for the ultimate relaxation. Three additional bedrooms and a full hall bathroom ensure that everyone in the family has their own cozy retreat. Embrace the outdoor lifestyle on your expansive one-acre lot, surrounded by a large fenced-in backyard that provides security and privacy. Entertain friends and family on the covered back patio, ideal for al fresco dining or simply enjoying the peaceful surroundings. The covered front porch entrance adds to the charm, creating a warm welcome for guests. Convenience meets functionality with a dedicated laundry room, making household chores a breeze. This home is not just a place to live; it's a haven where memories are made. Seize the opportunity to make this ranch-style gem your own. Schedule a showing today!
Closed
$324,000
81 Esther Dr, Grantville, GA 30220
4beds
1,831sqft
Single Family Residence
Built in 2017
1 Acres Lot
$341,000 Zestimate®
$177/sqft
$1,868 Estimated rent
Home value
$341,000
$324,000 - $358,000
$1,868/mo
Zestimate® history
Owner options
List your home for rent
$1,868/mo
Rent Zestimate®
Find your next renter with Zillow Rental Manager. Plus, with online applications, you can quickly screen prospective tenants – for free.
$1,868/mo
Rent Zestimate®
Refinance and save
$2,028/mo
Est. payment
Refinancing to a lower rate could help reduce your monthly payments and save thousands over the life of the loan.
$2,028/mo
Est. payment
Explore your selling options
Work with a Zillow partner agent
Leverage their expertise and Zillow's premium Showcase listings to get your home seen by more buyers.
Get startedList with your own agent
Get your home in front of millions of buyers by listing it on Zillow.
Learn how to do itSell it yourself
Take full control of how buyers see your home on Zillow by listing For Sale by Owner (FSBO).
List your homeWhat's special
Modern comfortVaulted ceilingsFull hall bathroomOpen floor planAttached bathroomSeparate tubDouble vanity
Zillow last checked:
Listing updated:
Listed by:
Anderson Real Estate Group 678-572-0857,
Keller Williams Realty Atl. Partners,
Sarah Austin 678-481-3948,
Keller Williams Realty Atl. Partners
Bought with:
Sarah Austin, 370250
Keller Williams Realty Atl. Partners
Source: GAMLS,MLS#: 20160321
Facts & features
Interior
Bedrooms & bathrooms
- Bedrooms: 4
- Bathrooms: 2
- Full bathrooms: 2
- Main level bathrooms: 2
- Main level bedrooms: 4
Rooms
- Room types: Laundry, Family Room
Dining room
- Features: Separate Room
Heating
- Central
Cooling
- Ceiling Fan(s), Central Air
Appliances
- Included: Dishwasher, Microwave, Oven/Range (Combo), Stainless Steel Appliance(s)
- Laundry: In Hall
Features
- Vaulted Ceiling(s), Double Vanity, Soaking Tub, Separate Shower, Master On Main Level
- Flooring: Carpet, Laminate
- Basement: None
- Number of fireplaces: 1
- Fireplace features: Family Room, Factory Built
Interior area
- Total structure area: 1,831
- Total interior livable area: 1,831 sqft
- Finished area above ground: 1,831
- Finished area below ground: 0
Property
Parking
- Total spaces: 2
- Parking features: Attached, Garage, Kitchen Level, Off Street
- Has attached garage: Yes
Features
- Levels: One
- Stories: 1
- Patio & porch: Patio, Porch
- Fencing: Back Yard
Lot
- Size: 1 Acres
- Features: Cul-De-Sac, Level
Details
- Parcel number: 026B030
Construction
Type & style
- Home type: SingleFamily
- Architectural style: Ranch
- Property subtype: Single Family Residence
Materials
- Vinyl Siding
- Foundation: Slab
- Roof: Composition
Condition
- Resale
- New construction: No
- Year built: 2017
Utilities & green energy
- Sewer: Septic Tank
- Water: Public
- Utilities for property: None
Community & HOA
Community
- Features: None
- Subdivision: Deer Run Estates
HOA
- Has HOA: No
- Services included: None
Location
- Region: Grantville
Financial & listing details
- Price per square foot: $177/sqft
- Tax assessed value: $319,100
- Annual tax amount: $2,350
- Date on market: 11/30/2023
- Cumulative days on market: 6 days
- Listing agreement: Exclusive Right To Sell
Price history
| Date | Event | Price |
|---|---|---|
| 2/12/2024 | Sold | $324,000-1.8%$177/sqft |
Source:  GAMLS #20160321 Report a problem GAMLS #20160321 Report a problem | ||
| 12/6/2023 | Pending sale | $330,000$180/sqft |
Source: GAMLS #20160321 Report a problem | ||
| 11/30/2023 | Listed for sale | $330,000+71%$180/sqft |
Source: GAMLS #20160321 Report a problem | ||
| 7/31/2020 | Sold | $193,000-12.3%$105/sqft |
Source:  GAMLS #8809297 Report a problem GAMLS #8809297 Report a problem | ||
| 6/29/2020 | Pending sale | $220,000$120/sqft |
Source: American Realty Pro of GA #8809297 Report a problem | ||
| 6/23/2020 | Listed for sale | $220,000+33.4%$120/sqft |
Source: American Realty Pro of GA #8809297 Report a problem | ||
| 1/4/2018 | Sold | $164,900$90/sqft |
Source: Public Record Report a problem | ||
Public tax history
| Year | Property taxes | Tax assessment |
|---|---|---|
| 2025 | $4,049 +0.7% | $127,640 +2.9% |
| 2024 | $4,022 +43.8% | $124,040 +47.4% |
| 2023 | $2,796 +18.9% | $84,160 +23.6% |
| 2022 | $2,351 -2.3% | $68,080 |
| 2021 | $2,405 +16% | $68,080 +3.7% |
| 2020 | $2,073 -0.9% | $65,680 |
| 2019 | $2,092 -12.2% | $65,680 -0.3% |
| 2018 | $2,384 +1.1% | $65,880 +2645% |
| 2017 | $2,357 +2860.4% | $2,400 |
| 2016 | $80 | $2,400 |
| 2015 | $80 +0.6% | $2,400 |
| 2014 | $79 0% | $2,400 |
| 2013 | $79 | $2,400 |
| 2012 | -- | -- |
| 2011 | -- | -- |
| 2010 | -- | -- |
| 2009 | -- | $6,400 -27.3% |
| 2008 | -- | $8,800 |
| 2007 | -- | $8,800 |
Find assessor info on the county website
Neighborhood: 30220
Nearby homes
- $313,9003 bd2 ba1.8k sqft95 Esther, Grantville, GA 30220Off Market
- $320,0003 bd2 ba1.6k sqft95 Esther Dr, Grantville, GA 30220Sold
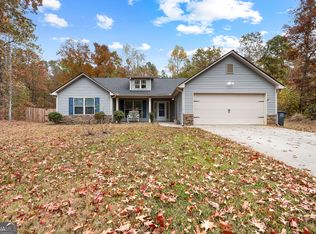
- $324,0003 bd2 ba1.8k sqft51 Esther Dr, Grantville, GA 30220Sold

- $317,3004 bd2 ba1.8k sqft330 Esther Dr #19, Grantville, GA 30220Off Market

- $285,100-- bd2 ba1.5k sqft107 Esther Dr, Grantville, GA 30220Off Market
- $312,0003 bd2 ba1.7k sqft44 Esther Dr, Grantville, GA 30220Sold
- $312,800-- bd2 ba1.8k sqft125 Esther Dr, Grantville, GA 30220Off Market
- $307,100-- bd2 ba1.8k sqft84 Esther Ln, Grantville, GA 30220Off Market
Nearby schools
GreatSchools rating
- 5/10Mountain View Elementary SchoolGrades: PK-5Distance: 21.1 mi
- 7/10Greenville Middle SchoolGrades: 6-8Distance: 9.2 mi
- 2/10Greenville High SchoolGrades: 9-12Distance: 9.2 mi
Schools provided by the listing agent
- Elementary: Unity
- Middle: Greenville
- High: Greenville
Source: GAMLS. This data may not be complete. We recommend contacting the local school district to confirm school assignments for this home.
Get a cash offer in 3 minutes
Find out how much your home could sell for in as little as 3 minutes with a no-obligation cash offer.
Estimated market value
$341,000
Get a cash offer in 3 minutes
Find out how much your home could sell for in as little as 3 minutes with a no-obligation cash offer.
Estimated market value
$341,000
- Georgia
- Meriwether County
- Grantville
- 30220
- 81 Esther Dr
Nearby cities
Nearby zip codes
Other Grantville Topics
