Skip main navigation
Closed
  • Listed by: Mary Mitchell Miller Real Estate
    Bought with: Winhall Real Estate
    $375,000

    81 Evergreen Lane, Londonderry, VT 05148

    3beds
    1,568sqft
    Single Family Residence
    Built in 1973
    1.76 Acres Lot
    $399,700 Zestimate®
    $239/sqft
    $2,212 Estimated rent

    Home value

    $399,700

    $316,000 - $508,000

    $2,212/mo

    Zestimate® history
    Loading
    Loading...

    Owner options

    List your home for rent

    $2,212/mo

    Rent Zestimate®

    Find your next renter with Zillow Rental Manager. Plus, with online applications, you can quickly screen prospective tenants – for free.

    Learn more

    $2,212/mo

    Rent Zestimate®

    Refinance and save

    $2,170/mo

    Est. payment

    Refinancing to a lower rate could help reduce your monthly payments and save thousands over the life of the loan.

    See today's rates

    $2,170/mo

    Est. payment

    Explore your selling options

    Work with a Zillow partner agent

    Leverage their expertise and Zillow's premium Showcase listings to get your home seen by more buyers.

    Get started

    List with your own agent

    Get your home in front of millions of buyers by listing it on Zillow.

    Learn how to do it

    Sell it yourself

    Take full control of how buyers see your home on Zillow by listing For Sale by Owner (FSBO).

    List your home

    What's special

    Woodstove insertNaturalized gardensBonus spaceLight and brightPeace and privacyBeautiful outdoor spacesFull partially-finished basement
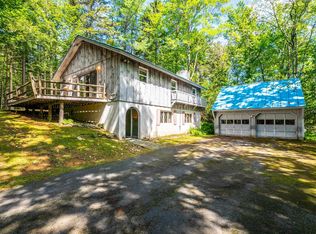
    Nestled in the woods for peace and privacy, but close to the amenities in town, this well-maintained house will surprise you with its updates and great layout featuring 3 bedrooms and 2 bathrooms on 1.76+/- acres. The house is light and bright with lots of windows, new floors throughout, and generously sized rooms. The main level has a spacious living room with a woodstove insert, a large updated kitchen with access to the side deck, a dining room, bathroom, and a bedroom (that could also be an office or den). Upstairs are two big bedrooms, each with a large walk-in closet, and another bathroom. There is a full partially-finished basement with lots of bonus space for work or relaxation (game room or office?), hobbies, laundry, storage and more. The lot is level and sunny, and features naturalized gardens, flowering trees and shrubs, and you can enjoy the beautiful outdoor spaces for gardening, play or gathering around the firepit. Londonderry offers school choice for most grades and is centrally located to all conveniences (shops, restaurants, hardware, bank), and summer and winter recreation options are nearby in any direction: 6 ski resorts within 7-50 minute-drive, Lowell Lake for paddling and walking trails in the summer, the best summer farmer’s market is just around the corner, and great theater, music and arts at every turn. This is a dynamic community and you won’t have to go far to enjoy everything that makes this part of Vermont such a wonderful place to call home.

    Zillow last checked:

    Listing updated:

    Listed by:

    Claudia Harris,

    Mary Mitchell Miller Real Estate Cell:802-379-0347

    Bought with:

    Carrie Mathews

    Winhall Real Estate

    Source: PrimeMLS,MLS#: 5018984MLS Logo

    Facts & features

    Interior

    Bedrooms & bathrooms
    • Bedrooms: 3
    • Bathrooms: 2
    • Full bathrooms: 2
    Heating
    • Propane, Baseboard, Hot Water
    Cooling
    • Other
    Appliances
    • Included: Dishwasher, Dryer, Range Hood, Gas Range, Refrigerator, Washer, Instant Hot Water
    Features
    • Flooring: Bamboo, Concrete, Hardwood, Tile, Vinyl
    • Basement: Bulkhead,Climate Controlled,Full,Partially Finished,Interior Stairs,Storage Space,Interior Entry
    • Fireplace features: Wood Stove Insert
    Interior area
    • Total structure area: 2,432
    • Total interior livable area: 1,568 sqft
    • Finished area above ground: 1,568
    • Finished area below ground: 0

    Property

    Parking
    • Parking features: Dirt, Driveway
    • Has uncovered spaces: Yes
    Accessibility
    • Accessibility features: 1st Floor Bedroom, 1st Floor Full Bathroom, 1st Floor Hrd Surfce Flr
    Features
    • Levels: Two
    • Stories: 2
    • Patio & porch: Covered Porch
    • Exterior features: Deck
    • Frontage length: Road frontage: 150
    Lot
    • Size: 1.76 Acres
    • Features: Country Setting, Landscaped, Level, Subdivided, Wooded, Near Shopping, Near Skiing, Rural
    Details
    • Additional structures: Outbuilding
    • Parcel number: 35711011530
    • Zoning description: See Londonderry Zoning
    • Other equipment: Other

    Construction

    Type & style
    • Home type: SingleFamily
    • Architectural style: Cape
    • Property subtype: Single Family Residence
    Materials
    • Wood Frame, Shake Siding, Shingle Siding, Wood Exterior
    • Foundation: Concrete
    • Roof: Metal
    Condition
    • New construction: No
    • Year built: 1973

    Utilities & green energy

    • Electric: 100 Amp Service
    • Sewer: Septic Tank
    • Utilities for property: Cable Available, Phone Available

    Community & neighborhood

    Location
    • Region: Londonderry

    Other

    Other facts
    • Road surface type: Paved

    Price history

    DateEventPrice
    12/20/2024Sold$375,000-5.1%$239/sqft
    Source: PrimeMLS #5018984 Report a problem
    12/13/2024Contingent$395,000$252/sqft
    Source: PrimeMLS #5018984 Report a problem
    10/17/2024Listed for sale$395,000+56.1%$252/sqft
    Source: PrimeMLS #5018984 Report a problem
    7/30/2016Listing removed$253,000$161/sqft
    Source: Four Seasons Sotheby's International Realty #4441893 Report a problem
    8/6/2015Listed for sale$253,000-6.3%$161/sqft
    Source: Four Seasons Sotheby's International Realty #4441893 Report a problem
    8/8/2005Sold$270,000+20%$172/sqft
    Source: Public Record Report a problem
    7/10/2004Sold$225,000$143/sqft
    Source: Public Record Report a problem

    Public tax history

    YearProperty taxesTax assessment
    2024-- $252,800
    2023-- $252,800
    2022-- $252,800
    2021-- $252,800 +1.5%
    2020-- $249,100
    2019-- $249,100
    2018-- $249,100 -9.4%
    2017-- $275,000
    2016-- $275,000 +9900%
    2015-- $2,750
    2014-- $2,750
    2013-- $2,750
    2012-- $2,750
    2011-- $2,750
    2010-- $2,750
    2009-- $2,750
    2008-- $2,750 +38.7%
    2007-- $1,983
    2006-- $1,983 +68.3%
    2003$2,521 $1,178

    Find assessor info on the county website

    Neighborhood: 05148

    Nearby schools

    GreatSchools rating
    Schools provided by the listing agent
    • Elementary: Flood Brook USD #20
    • Middle: Flood Brook Union School

    Source: PrimeMLS. This data may not be complete. We recommend contacting the local school district to confirm school assignments for this home.

    Get pre-qualified for a loan
    At Zillow Home Loans, we can pre-qualify you in as little as 5 minutes with no impact to your credit score.

    An equal housing lender. NMLS #10287.

    Sell for more on Zillow
    Get a Zillow Showcase℠ listing at no additional cost and you could sell for .
    $399,700
    2% more
    +$7,994
    With Zillow Showcase(estimated)
    $407,694