Nestled in a prime location just minutes from Rte2 and Dunn State Park, this beautifully maintained home is ready to welcome you! Enter the four-season room perfect spot for morning coffee. A spacious living room with large windows fills the space with natural light, complemented by a cozy fireplace. The HW floors flow seamlessly into the dining area and kitchen, where you'll find a breakfast bar, SS appliances, and ample counter space. The main level features two generously sized bedrooms and a full bath. Upstairs, discover an additional bedroom, a bonus room ideal for a home office or playroom, and another full bath. The basement provides storage, while outside, the back patio offers relaxation and entertaining, complete with a storage shed. The property also boasts a 7 zone irrigation system and a newly constructed porch and walkway providing a welcoming entryway. The addition of solar panels offers energy savings. Make this charming property yours!
Sold for $450,000
$450,000
81 Fairlawn Ave, Gardner, MA 01440
3beds
1,973sqft
Single Family Residence
Built in 1965
0.35 Acres Lot
$488,200 Zestimate®
$228/sqft
$3,478 Estimated rent
Home value
$488,200
$449,000 - $527,000
$3,478/mo
Zestimate® history
Owner options
List your home for rent
$3,478/mo
Rent Zestimate®
Find your next renter with Zillow Rental Manager. Plus, with online applications, you can quickly screen prospective tenants – for free.
$3,478/mo
Rent Zestimate®
Refinance and save
$3,040/mo
Est. payment
Refinancing to a lower rate could help reduce your monthly payments and save thousands over the life of the loan.
$3,040/mo
Est. payment
Explore your selling options
Work with a Zillow partner agent
Leverage their expertise and Zillow's premium Showcase listings to get your home seen by more buyers.
Get startedList with your own agent
Get your home in front of millions of buyers by listing it on Zillow.
Learn how to do itSell it yourself
Take full control of how buyers see your home on Zillow by listing For Sale by Owner (FSBO).
List your homeWhat's special
Zillow last checked:
Listing updated:
Listed by:
Cyndi Deshaies 978-424-7112,
Lamacchia Realty, Inc. 978-534-3400
Bought with:
Cyndi Deshaies
Lamacchia Realty, Inc.
Source: MLS PIN,MLS#: 73328810
Facts & features
Interior
Bedrooms & bathrooms
- Bedrooms: 3
- Bathrooms: 3
- Full bathrooms: 2
- 1/2 bathrooms: 1
Primary bedroom
- Features: Closet, Flooring - Hardwood, Cable Hookup
- Level: Second
- Area: 247
- Dimensions: 13 x 19
Bedroom 2
- Features: Ceiling Fan(s), Closet, Flooring - Hardwood, Cable Hookup
- Level: First
- Area: 195
- Dimensions: 15 x 13
Bedroom 3
- Features: Ceiling Fan(s), Closet, Flooring - Hardwood
- Level: First
- Area: 132
- Dimensions: 12 x 11
Primary bathroom
- Features: No
Bathroom 1
- Features: Bathroom - Full, Bathroom - Tiled With Shower Stall, Bathroom - With Tub, Flooring - Stone/Ceramic Tile, Countertops - Stone/Granite/Solid
- Level: First
- Area: 80
- Dimensions: 10 x 8
Bathroom 2
- Features: Bathroom - Full, Bathroom - Tiled With Shower Stall, Bathroom - Tiled With Tub & Shower, Skylight, Flooring - Stone/Ceramic Tile
- Level: Second
- Area: 50
- Dimensions: 10 x 5
Bathroom 3
- Features: Bathroom - Half, Bathroom - Tiled With Shower Stall
- Level: Basement
- Area: 48
- Dimensions: 8 x 6
Dining room
- Features: Closet/Cabinets - Custom Built, Flooring - Hardwood, Window(s) - Bay/Bow/Box, Chair Rail
- Level: First
- Area: 121
- Dimensions: 11 x 11
Kitchen
- Features: Ceiling Fan(s), Flooring - Hardwood, Window(s) - Picture, Dining Area, Pantry, Countertops - Stone/Granite/Solid, Breakfast Bar / Nook, Stainless Steel Appliances
- Level: First
- Area: 150
- Dimensions: 10 x 15
Living room
- Features: Flooring - Hardwood, Chair Rail
- Level: First
- Area: 247
- Dimensions: 19 x 13
Heating
- Baseboard, Natural Gas
Cooling
- Heat Pump, Dual
Appliances
- Included: Gas Water Heater, Tankless Water Heater, Range, Dishwasher, Disposal, Microwave, Refrigerator, Washer, Dryer
- Laundry: Electric Dryer Hookup, Washer Hookup, In Basement
Features
- Ceiling Fan(s), Sun Room, Bonus Room
- Flooring: Tile, Hardwood, Flooring - Hardwood
- Doors: Storm Door(s)
- Windows: Insulated Windows
- Basement: Full,Interior Entry,Bulkhead,Radon Remediation System,Concrete,Unfinished
- Number of fireplaces: 2
- Fireplace features: Living Room
Interior area
- Total structure area: 1,973
- Total interior livable area: 1,973 sqft
Property
Parking
- Total spaces: 3
- Parking features: Attached, Garage Door Opener, Storage, Garage Faces Side, Paved
- Attached garage spaces: 1
- Uncovered spaces: 2
Features
- Patio & porch: Porch
- Exterior features: Porch, Sprinkler System
Lot
- Size: 0.35 Acres
- Features: Cleared, Level
Details
- Foundation area: 0
- Parcel number: M:R22 B:19 L:9,3538269
- Zoning: R
Construction
Type & style
- Home type: SingleFamily
- Architectural style: Cape
- Property subtype: Single Family Residence
Materials
- Frame
- Foundation: Concrete Perimeter
- Roof: Shingle
Condition
- Year built: 1965
Utilities & green energy
- Electric: Circuit Breakers, 100 Amp Service, 200+ Amp Service, Generator Connection
- Sewer: Public Sewer
- Water: Public
- Utilities for property: for Electric Dryer, Washer Hookup, Generator Connection
Community & HOA
Community
- Features: Shopping, Park, Golf, Conservation Area, Public School, University
- Subdivision: Fairlawn Avenue
HOA
- Has HOA: No
Location
- Region: Gardner
Financial & listing details
- Price per square foot: $228/sqft
- Tax assessed value: $415,100
- Annual tax amount: $5,961
- Date on market: 1/15/2026
- Exclusions: None.
- Road surface type: Paved
Price history
| Date | Event | Price |
|---|---|---|
| 2/26/2025 | Sold | $450,000+3.4%$228/sqft |
Source: MLS PIN #73328810 Report a problem | ||
| 1/23/2025 | Listed for sale | $435,000+97.7%$220/sqft |
Source: MLS PIN #73328810 Report a problem | ||
| 1/28/2014 | Sold | $220,000$112/sqft |
Source: Public Record Report a problem | ||
| 11/5/2013 | Listed for sale | $220,000$112/sqft |
Source: Foster-Healey Real Estate #71604606 Report a problem | ||
Public tax history
| Year | Property taxes | Tax assessment |
|---|---|---|
| 2025 | $5,961 -2.7% | $415,100 +1.6% |
| 2024 | $6,125 +8% | $408,600 +16.2% |
| 2023 | $5,673 +0.2% | $351,700 +15.5% |
| 2022 | $5,661 +2.5% | $304,500 +10.4% |
| 2021 | $5,525 +2.4% | $275,700 +0.9% |
| 2020 | $5,395 +4.8% | $273,300 +6.9% |
| 2019 | $5,150 +5.7% | $255,700 +6.4% |
| 2018 | $4,873 +3.5% | $240,400 +4.6% |
| 2017 | $4,706 +6.3% | $229,800 +6.2% |
| 2016 | $4,428 +5.8% | $216,300 +3.2% |
| 2015 | $4,186 +3.5% | $209,500 -2.3% |
| 2014 | $4,046 +18.5% | $214,400 +9.6% |
| 2013 | $3,415 +5.1% | $195,600 +0.4% |
| 2012 | $3,249 | $194,900 |
Find assessor info on the county website
Neighborhood: 01440
Nearby homes
- $400,0003 bd1 ba1.1k sqft78 Fairlawn Ave, Gardner, MA 01440Off Market
- $444,9003 bd2 ba1.2k sqft70 Fairlawn Ave, Gardner, MA 01440Off Market
- $450,6003 bd2 ba1.7k sqft84 Fairlawn Ave, Gardner, MA 01440Off Market
- $441,5005 bd3 ba3.1k sqft32 Lennon St, Gardner, MA 01440Off Market
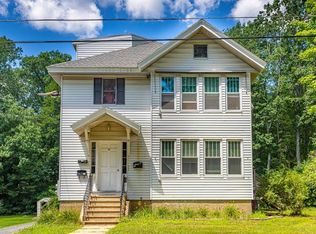
- $395,9002 bd1 ba1k sqft56 Crescent Rd, Gardner, MA 01440Off Market
- $395,5004 bd1 ba1.6k sqft71 Fairlawn Ave, Gardner, MA 01440Off Market
- $366,8004 bd2 ba1.9k sqft22 Lennon St, Gardner, MA 01440Off Market
- $469,3003 bd1 ba1.4k sqft89 Fairlawn Ave, Gardner, MA 01440Off Market
Nearby schools
GreatSchools rating
- 2/10Gardner Elementary SchoolGrades: PK-4Distance: 1.1 mi
- 4/10Gardner High SchoolGrades: 8-12Distance: 1 mi
- 2/10Gardner Middle SchoolGrades: 5-7Distance: 1.2 mi
Get a cash offer in 3 minutes
Find out how much your home could sell for in as little as 3 minutes with a no-obligation cash offer.
Estimated market value
$488,200
Get a cash offer in 3 minutes
Find out how much your home could sell for in as little as 3 minutes with a no-obligation cash offer.
Estimated market value
$488,200
- Massachusetts
- Worcester County
- Gardner
- 01440
- 81 Fairlawn Ave
