NEW Breathtaking 5 bed 4.5 bath home ready for summer. Superior construction, high efficiency engineered home built by award winning local developer. Designed with high ceilings, light woods, and flooded with natural light. The open layout features wide plank oak floors with large FP family area complete with 70” Samsung Smart TV. Monogram professional appliances, custom wood cabinets with dovetail solid maple drawers and large waterfall island. This home offers a main level guest suite or home office. Luxury Kohler baths, including a 5 head shower system in main bath. Generous closets, LED lighting, second level laundry room and top floor skylit 2 room bedroom suite. Finished lower level boasts high ceilings and 85” Samsung sound bar TV. Underground irrigation, security, hybrid option HVAC, 200 amp electrical and more in this impeccable home. Oversized garage, professionally landscaped lush yard with patio and custom paver driveway. A stroll to parks, T , shops and eateries.
Sold for $2,395,000
$2,395,000
81 Fairview Ave, Belmont, MA 02478
5beds
3,700sqft
Single Family Residence
Built in 2024
4,750 Square Feet Lot
$-- Zestimate®
$647/sqft
$-- Estimated rent
Home value
Not available
Estimated sales range
Not available
Not available
Zestimate® history
Owner options
List your home for rent
Find your next renter with Zillow Rental Manager. Plus, with online applications, you can quickly screen prospective tenants – for free.
Refinance and save
$16,300/mo
Est. payment
Refinancing to a lower rate could help reduce your monthly payments and save thousands over the life of the loan.
$16,300/mo
Est. payment
Explore your selling options
Work with a Zillow partner agent
Leverage their expertise and Zillow's premium Showcase listings to get your home seen by more buyers.
Get startedList with your own agent
Get your home in front of millions of buyers by listing it on Zillow.
Learn how to do itSell it yourself
Take full control of how buyers see your home on Zillow by listing For Sale by Owner (FSBO).
List your homeWhat's special
Zillow last checked:
Listing updated:
Listed by:
Sarah DeStefano 617-901-2942,
Belmont Homes Realty 617-901-2942
Bought with:
Sarah DeStefano
Belmont Homes Realty
Source: MLS PIN,MLS#: 73242717
Facts & features
Interior
Bedrooms & bathrooms
- Bedrooms: 5
- Bathrooms: 5
- Full bathrooms: 4
- 1/2 bathrooms: 1
Primary bedroom
- Level: Second
Bedroom 2
- Level: Second
Bedroom 3
- Level: Second
Bedroom 4
- Level: Third
Bedroom 5
- Level: First
Primary bathroom
- Features: Yes
Bathroom 1
- Level: First
Bathroom 2
- Level: Second
Bathroom 3
- Level: Second
Dining room
- Level: First
Family room
- Level: Basement
Kitchen
- Level: First
Living room
- Level: First
Heating
- Central, Heat Pump, Natural Gas, Electric, ENERGY STAR Qualified Equipment
Cooling
- Central Air, Dual, High Seer Heat Pump (12+), ENERGY STAR Qualified Equipment
Appliances
- Included: Gas Water Heater, Water Heater, Range, Dishwasher, Disposal, Refrigerator, Washer, Dryer, ENERGY STAR Qualified Refrigerator, ENERGY STAR Qualified Dryer, ENERGY STAR Qualified Dishwasher, ENERGY STAR Qualified Washer, Range Hood, Plumbed For Ice Maker
- Laundry: Second Floor, Electric Dryer Hookup, Washer Hookup
Features
- Bathroom, 1/4 Bath, Sitting Room
- Flooring: Wood, Laminate, Engineered Hardwood
- Doors: Insulated Doors
- Windows: Insulated Windows, Screens
- Basement: Full,Finished,Interior Entry,Bulkhead,Sump Pump,Radon Remediation System,Concrete
- Number of fireplaces: 1
Interior area
- Total structure area: 3,700
- Total interior livable area: 3,700 sqft
Property
Parking
- Total spaces: 4
- Parking features: Detached, Garage Door Opener, Paved Drive, Off Street, Tandem, Driveway
- Garage spaces: 1
- Uncovered spaces: 3
Features
- Patio & porch: Porch, Deck - Composite, Patio
- Exterior features: Porch, Deck - Composite, Patio, Rain Gutters, Professional Landscaping, Sprinkler System, Decorative Lighting, Screens, Fenced Yard, Garden
- Fencing: Fenced/Enclosed,Fenced
Lot
- Size: 4,750 Square Feet
Details
- Parcel number: 357193
- Zoning: Res
Construction
Type & style
- Home type: SingleFamily
- Architectural style: Contemporary,Farmhouse
- Property subtype: Single Family Residence
Materials
- Frame, Cement Board
- Foundation: Concrete Perimeter
- Roof: Shingle
Condition
- Year built: 2024
Details
- Warranty included: Yes
Utilities & green energy
- Electric: Circuit Breakers, 200+ Amp Service
- Sewer: Public Sewer
- Water: Public
- Utilities for property: for Gas Range, for Electric Oven, for Electric Dryer, Washer Hookup, Icemaker Connection
Green energy
- Energy efficient items: Thermostat
Community & HOA
Community
- Features: Public Transportation, Shopping, Park, Walk/Jog Trails
- Security: Security System
- Subdivision: Harvard Lawn
HOA
- Has HOA: No
Location
- Region: Belmont
Financial & listing details
- Price per square foot: $647/sqft
- Tax assessed value: $780,000
- Annual tax amount: $8,237
- Date on market: 9/15/2026
Price history
| Date | Event | Price |
|---|---|---|
| 7/1/2024 | Sold | $2,395,000$647/sqft |
Source: MLS PIN #73242717 Report a problem | ||
| 5/31/2024 | Contingent | $2,395,000$647/sqft |
Source: MLS PIN #73242717 Report a problem | ||
| 5/27/2024 | Listed for sale | $2,395,000$647/sqft |
Source: MLS PIN #73242717 Report a problem | ||
Public tax history
Tax history is unavailable.
Neighborhood: 02478
Nearby homes
- $2,388,6005 bd4 ba3.2k sqft81 Fairview Ave, Belmont, MA 02478Off Market
- $1,287,0003 bd2 ba2.1k sqft73 Foster Rd, Belmont, MA 02478Sold
- $1,429,0004 bd2 ba1.7k sqft75 Foster Rd, Belmont, MA 02478Sold
- $1,287,0003 bd2 ba2.1k sqft73 Foster Rd #2, Belmont, MA 02478Sold
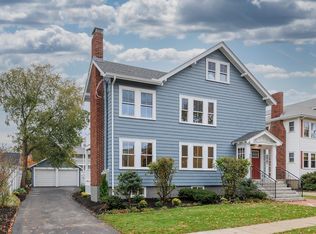
- $1,429,0003 bd3 ba2.3k sqft75 Foster Rd #1, Belmont, MA 02478Sold
- $825,0005 bd3 ba3k sqft73-75 Foster Rd, Belmont, MA 02478Off Market
- $--3 bd2 ba-- sqft77 Fairview Ave #2, Belmont, MA 02478Off Market
- $1,336,3007 bd2 ba2.5k sqft77-79 Fairview Ave, Belmont, MA 02478Off Market
Nearby schools
GreatSchools rating
- 7/10Winthrop L Chenery Middle SchoolGrades: 4-6Distance: 0.7 mi
- 9/10Belmont Middle SchoolGrades: 7-8Distance: 1.1 mi
- 10/10Belmont High SchoolGrades: 9-12Distance: 1.2 mi
- Massachusetts
- Middlesex County
- Belmont
- 02478
- 81 Fairview Ave
