81 Family Circle offers a rare ~1 acre property (about .99 acres) with a 1 story home featuring ~2,580 square feet with 4.5 bedrooms, 3.5 baths, and a 2-car attached garage. The functional layout includes 2 living areas, a large kitchen with island, and a stone fireplace anchoring the main living space. Large primary bedroom and bathroom. Huge screened in porch which could potentially be easily converted into another room. This property offers access from the main road in front and there is a private road in the rear, creating added convenience and versatility. Located within Georgetown ISD with quick access to SH 130, SH 79, and IH-35 for convenient travel to Round Rock, Georgetown, and North Austin. Approximately 15–20 minutes to major retail, dining, medical, and large employers, and roughly 35–40 minutes to Austin-Bergstrom International Airport depending on traffic. The home directly next door at 61 Family Circle is also available for purchase, offering an additional ~ 1 acre plus another home and guest home, creating the opportunity for expanded space, multi-generational living, or additional investment potential. All information is deemed reliable. Buyers to verify all information.
Active
Price cut: $25K (7/6)
$550,000
81 Family Cir, Hutto, TX 78634
4beds
2,580sqft
Single Family Residence
Built in 1990
1 Acres Lot
$-- Zestimate®
$213/sqft
$-- HOA
What's special
Large kitchen with islandFunctional layoutHuge screened in porch
- 187 days
- 500
- 27
Zillow last checked:
Listing updated:
Listed by:
Robert Fischer (512) 994-0247,
Keller Williams Realty Lone Star (512) 994-0247
Source: Unlock MLS,MLS#: 9237063
Facts & features
Interior
Bedrooms & bathrooms
- Bedrooms: 4
- Bathrooms: 4
- Full bathrooms: 3
- 1/2 bathrooms: 1
- Main level bedrooms: 4
Primary bedroom
- Features: Ceiling Fan(s)
- Level: Main
Primary bathroom
- Features: Full Bath
- Level: Main
Kitchen
- Features: Storage
- Level: Main
Heating
- Central
Cooling
- Central Air
Appliances
- Included: Convection Oven, Electric Cooktop
Features
- Bookcases, Built-in Features, Beamed Ceilings, High Ceilings, In-Law Floorplan, Interior Steps, Multiple Living Areas, Open Floorplan, Primary Bedroom on Main
- Flooring: Carpet, Linoleum
- Windows: Blinds
- Number of fireplaces: 1
- Fireplace features: Family Room
Interior area
- Total interior livable area: 2,580 sqft
Property
Parking
- Total spaces: 2
- Parking features: Attached, Garage
- Attached garage spaces: 2
Accessibility
- Accessibility features: None
Features
- Levels: One
- Stories: 1
- Patio & porch: None
- Exterior features: None
- Pool features: None
- Spa features: None
- Fencing: None
- Has view: Yes
- View description: None
- Waterfront features: None
Lot
- Size: 1 Acres
- Features: Open Lot
Details
- Additional structures: None
- Parcel number: 20410000010004
- Special conditions: Standard
Construction
Type & style
- Home type: SingleFamily
- Property subtype: Single Family Residence
Materials
- Foundation: Slab
- Roof: Composition
Condition
- Resale
- New construction: No
- Year built: 1990
Utilities & green energy
- Sewer: Septic Tank
- Water: Public
- Utilities for property: Electricity Available, Phone Available
Community & HOA
Community
- Features: None
- Subdivision: Family
HOA
- Has HOA: No
Location
- Region: Hutto
Financial & listing details
- Price per square foot: $213/sqft
- Tax assessed value: $329,785
- Annual tax amount: $5,130
- Date on market: 3/3/2026
- Listing terms: Cash,Conventional,FHA,Texas Vet,VA Loan
- Electric utility on property: Yes
Estimated market value
Not available
Estimated sales range
Not available
Not available
Price history
| Date | Event | Price |
|---|---|---|
| 7/6/2026 | Price change | $550,000-4.3%$213/sqft |
Source:  Unlock MLS #9237063 Report a problem Unlock MLS #9237063 Report a problem | ||
| 4/25/2026 | Price change | $575,000-8%$223/sqft |
Source: Unlock MLS #9237063 Report a problem | ||
| 3/3/2026 | Listed for sale | $625,000$242/sqft |
Source: Unlock MLS #9237063 Report a problem | ||
| 4/16/2025 | Listing removed | $2,350$1/sqft |
Source: Zillow Rentals Report a problem | ||
| 4/11/2025 | Price change | $2,350-4.1%$1/sqft |
Source: Zillow Rentals Report a problem | ||
| 4/1/2025 | Price change | $2,450+8.9%$1/sqft |
Source: Zillow Rentals Report a problem | ||
| 3/21/2025 | Price change | $2,250-4.3%$1/sqft |
Source: Zillow Rentals Report a problem | ||
| 2/24/2025 | Price change | $2,350-2.1%$1/sqft |
Source: Zillow Rentals Report a problem | ||
| 2/16/2025 | Listed for rent | $2,400$1/sqft |
Source: Zillow Rentals Report a problem | ||
Public tax history
| Year | Property taxes | Tax assessment |
|---|---|---|
| 2025 | $1,060 -24.6% | $329,785 -8.3% |
| 2024 | $1,406 +8.1% | $359,805 +10% |
| 2023 | $1,301 -54.9% | $327,095 +10% |
| 2022 | $2,888 -4.8% | $297,359 +10% |
| 2021 | $3,034 +0.2% | $270,326 +1.9% |
| 2020 | $3,029 -0.2% | $265,235 -2.1% |
| 2019 | $3,035 +1.9% | $271,005 +7.1% |
| 2018 | $2,980 | $253,059 +10% |
| 2017 | $2,980 -33.6% | $230,054 +1.5% |
| 2016 | $4,485 +3.3% | $226,574 +8.1% |
| 2015 | $4,343 | $209,510 -4.5% |
| 2014 | $4,343 | $219,418 +18.3% |
| 2013 | -- | $185,416 +1.1% |
| 2012 | -- | $183,393 -1.6% |
| 2011 | -- | $186,373 +3.6% |
| 2010 | -- | $179,890 -6.6% |
| 2009 | -- | $192,650 -2.9% |
| 2007 | -- | $198,456 +33.8% |
| 2006 | -- | $148,305 -5.4% |
| 2005 | -- | $156,690 +11.6% |
| 2004 | -- | $140,373 -14.4% |
| 2003 | -- | $163,924 -13% |
| 2002 | -- | $188,373 +5.6% |
| 2001 | -- | $178,445 |
Find assessor info on the county website
Monthly payment
Est. payment
Payment breakdown
Explore the cost of this home by adjusting the details. Changes won't be saved.Climate risks
Neighborhood: 78634
Nearby schools
Schools provided by the listing agent
- Elementary: James E Mitchell
- Middle: Charles A Forbes
- High: East View
- District: Georgetown ISD
Source: Unlock MLS. This data may not be complete. We recommend contacting the local school district to confirm school assignments for this home.


Similar homes
- $550,0004 bd4 ba2.4k sqft80 Family Cir, Hutto, TX 78634Active

 MLS ID #1110788, Guadalupe Abbud, Compass RE Texas, LLC. Unlock MLS
 - $625,0003 bd2 ba2.6k sqft61 Family Cir, Hutto, TX 78634Active
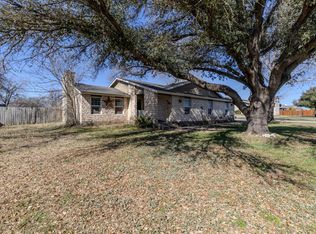 MLS ID #5901151, Robert Fischer, Keller Williams Realty Lone Star. Unlock MLS
 - $675,0003 bd3 ba2.4k sqft205 Morningside Cir, Hutto, TX 78634Active
 MLS ID #1831174, Pascal Munnelly, Keller Williams Realty. Unlock MLS
 - $348,0004 bd3 ba2.3k sqft130 Killian Loop, Hutto, TX 78634Active
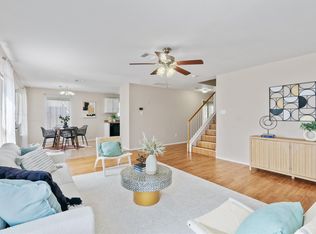 MLS ID #9112708, Caitlyn Orona, Haven Homes. Unlock MLS
 - $425,0004 bd3 ba2.8k sqft410 Thunderbay Dr, Georgetown, TX 78626ActiveMLS ID #1952148, Tracy Hinterman, Berkshire Hathaway TX Realty. Unlock MLS
- $724,0004 bd2 ba2k sqft350 Richard Rd, Georgetown, TX 78626ActiveMLS ID #2058416, Janice Presnell, Keller Williams Realty Lone St. Unlock MLS
- $299,0003 bd3 ba2.3k sqft231 Altamont St, Hutto, TX 78634ActiveMLS ID #2622371, Gulay Bozdag, Keller Williams Realty. Unlock MLS
- $289,0003 bd2 ba2k sqft114 Creston St, Hutto, TX 78634ActiveMLS ID #9401715, Leo Duarte, Teifke Real Estate. Unlock MLS
- $474,9903 bd2 ba1.6k sqft6843 S Lakewoods Dr, Georgetown, TX 78633ActiveMLS ID #8023451, Andy Nguyen, eXp Realty, LLC. Unlock MLS
- $575,0006 bd4 ba3.6k sqft2244 Casper Cv, Round Rock, TX 78664ActiveMLS ID #8974358, Lindey Hixson, eXp Realty, LLC. Unlock MLS
- $499,0003 bd3 ba2.2k sqft1904 Oakridge Dr, Round Rock, TX 78681ActiveMLS ID #9621819, Jonny Wells, eXp Realty, LLC. Unlock MLS
- $435,0003 bd3 ba2.1k sqft301 Tallwood Dr, Georgetown, TX 78628ActiveMLS ID #3828507, Dj Jadlot, Magnolia Realty. Unlock MLS
- $785,0004 bd3 ba1.8k sqft2150 124 County Rd, Georgetown, TX 78626ActiveMLS ID #5902022, Kristi Plotkin, eXp Realty, LLC. Unlock MLS
- $525,0004 bd2 ba2.4k sqft12901 Partridge Bend Dr, Austin, TX 78729ActiveMLS ID #5521780, Kendall Campbell, Kendall Campbell, REALTORS. Unlock MLS
- $444,0004 bd3 ba2.1k sqft9409 Braeburn Gln, Austin, TX 78729ActiveMLS ID #1399628, Britt Heffernan, Brodsky Properties. Unlock MLS
- $549,9993 bd2 ba2.1k sqft5810 Secrest Dr, Austin, TX 78759ActiveMLS ID #8657587, Heather Brown, RE/MAX Fine Properties. Unlock MLS
- $515,0003 bd3 ba2.2k sqft1408 Doonesbury Dr, Austin, TX 78758ActiveMLS ID #7415977, Brian Copland, eXp Realty, LLC. Unlock MLS
- $674,9993 bd2 ba1.7k sqft110 Rockwood Pass, Georgetown, TX 78633ActiveMLS ID #9859256, Caroline Williams, Coldwell Banker Realty. Unlock MLS
- $495,0004 bd3 ba3.3k sqft12960 Dionysus Dr, Austin, TX 78753ActiveMLS ID #8145655, Jeremy Fisher, Compass RE Texas, LLC. Unlock MLS
- $459,9005 bd4 ba2.5k sqft1700 Fort Grant Dr, Round Rock, TX 78665ActiveMLS ID #2344532, Kevin Dibia, Elite Living Realty. Unlock MLS
