Nestled in a highly desirable neighborhood, this beautifully updated & MOVE IN READY 4-bedroom, 3.5-bath Colonial offers over 4,300 sf of luxurious living space & is designed for modern living & effortless entertaining. With a 3-car garage & an array of stylish, contemporary features, this home combines elegance &comfort in every corner. Gleaming hardwood floors flow seamlessly throughout most of the home. The 1st floor boasts an expansive living area including a Nantucket inspired chef's kitchen with attractive granite counters & sleek stainless steel premium appliances. Enjoy holidays in the stunning formal dining room w/the ability to seat a dozen comfortably. Soak in panoramic views from the sunroom beaming with natural light. A private 1st floor office is ideal for working at home. Ascend upstairs to discover a private primary ensuite with 2 walking closets w/customized shelving, spacious trendy spa bath with jacuzzi. The secondary bedrooms share a Jack and Jill bath, and 4th bedroom ensuite is ideal for au pair or in-law quarters. Set on a breathtaking 1+acre lot, the outdoor space is a highlight. Heated, inground pool & spa create a serene oasis while the natural gas powered firepit& custom stonework seating add elegance to the setting. Professionally landscaped w/patio lighting &extensive irrigation system ensures the yard stays lush & pristine. Finally whole house generator ensures uninterrupted connectivity. Easy commute to Fairfield county & NYC. Other amenities include Carrara marble in primary bath, mudroom with 1st floor laundry, irrigation system, security system, walkout basement.
Sold for $1,375,000
$1,375,000
81 Farm Hill Road, Orange, CT 06477
4beds
4,383sqft
Single Family Residence
Built in 2003
1.07 Acres Lot
$1,442,200 Zestimate®
$314/sqft
$5,906 Estimated rent
Home value
$1,442,200
$1.28M - $1.63M
$5,906/mo
Zestimate® history
Owner options
List your home for rent
$5,906/mo
Rent Zestimate®
Find your next renter with Zillow Rental Manager. Plus, with online applications, you can quickly screen prospective tenants – for free.
$5,906/mo
Rent Zestimate®
Refinance and save
$10,568/mo
Est. payment
Refinancing to a lower rate could help reduce your monthly payments and save thousands over the life of the loan.
$10,568/mo
Est. payment
Explore your selling options
Work with a Zillow partner agent
Leverage their expertise and Zillow's premium Showcase listings to get your home seen by more buyers.
Get startedList with your own agent
Get your home in front of millions of buyers by listing it on Zillow.
Learn how to do itSell it yourself
Take full control of how buyers see your home on Zillow by listing For Sale by Owner (FSBO).
List your homeWhat's special
Zillow last checked:
Listing updated:
Listed by:
Eric Schuell 203-988-7418,
RE/MAX Right Choice 203-877-0618,
MJ Agostini 860-995-9665,
RE/MAX Right Choice
Bought with:
Sharon Tudino, RES.0787034
Coldwell Banker Realty
Source: Smart MLS,MLS#: 24079764
Facts & features
Interior
Bedrooms & bathrooms
- Bedrooms: 4
- Bathrooms: 4
- Full bathrooms: 3
- 1/2 bathrooms: 1
Primary bedroom
- Features: Vaulted Ceiling(s), Dressing Room, Full Bath, Whirlpool Tub, Walk-In Closet(s), Wall/Wall Carpet
- Level: Upper
- Area: 373.76 Square Feet
- Dimensions: 14.6 x 25.6
Bedroom
- Features: Ceiling Fan(s), Jack & Jill Bath, Walk-In Closet(s), Wall/Wall Carpet, Tub w/Shower
- Level: Upper
- Area: 273.13 Square Feet
- Dimensions: 14.3 x 19.1
Bedroom
- Features: Ceiling Fan(s), Jack & Jill Bath, Wall/Wall Carpet, Tub w/Shower
- Level: Upper
- Area: 180.29 Square Feet
- Dimensions: 12.1 x 14.9
Bedroom
- Features: Full Bath, Wall/Wall Carpet
- Level: Upper
- Area: 205.62 Square Feet
- Dimensions: 13.8 x 14.9
Den
- Features: Hardwood Floor
- Level: Main
- Area: 155.52 Square Feet
- Dimensions: 14.4 x 10.8
Dining room
- Features: High Ceilings, Hardwood Floor
- Level: Main
- Area: 254.79 Square Feet
- Dimensions: 17.1 x 14.9
Family room
- Features: Vaulted Ceiling(s), Fireplace, Hardwood Floor
- Level: Main
- Area: 419.84 Square Feet
- Dimensions: 16.4 x 25.6
Kitchen
- Features: Granite Counters, Dining Area, Eating Space, Kitchen Island, Pantry, Hardwood Floor
- Level: Main
- Area: 306.94 Square Feet
- Dimensions: 20.6 x 14.9
Living room
- Features: High Ceilings, Hardwood Floor
- Level: Main
- Area: 275.94 Square Feet
- Dimensions: 18.9 x 14.6
Sun room
- Features: Ceiling Fan(s), French Doors, Hardwood Floor
- Level: Main
- Area: 208.78 Square Feet
- Dimensions: 14.6 x 14.3
Heating
- Forced Air, Zoned, Natural Gas
Cooling
- Central Air
Appliances
- Included: Gas Cooktop, Oven, Microwave, Refrigerator, Dishwasher, Washer, Dryer, Gas Water Heater, Water Heater
- Laundry: Main Level
Features
- Wired for Data, Open Floorplan
- Windows: Thermopane Windows
- Basement: Full,Sump Pump,Storage Space,Concrete
- Attic: Access Via Hatch
- Number of fireplaces: 1
Interior area
- Total structure area: 4,383
- Total interior livable area: 4,383 sqft
- Finished area above ground: 4,383
Property
Parking
- Total spaces: 6
- Parking features: Attached, Driveway, Garage Door Opener, Private, Paved
- Attached garage spaces: 3
- Has uncovered spaces: Yes
Features
- Patio & porch: Patio
- Exterior features: Sidewalk, Rain Gutters, Lighting, Stone Wall, Underground Sprinkler
- Has private pool: Yes
- Pool features: Heated, Pool/Spa Combo, Fenced, Vinyl, Salt Water, In Ground
- Spa features: Heated
Lot
- Size: 1.07 Acres
- Features: Level, Landscaped
Details
- Parcel number: 2386492
- Zoning: Reside
- Other equipment: Generator
Construction
Type & style
- Home type: SingleFamily
- Architectural style: Colonial
- Property subtype: Single Family Residence
Materials
- Vinyl Siding
- Foundation: Concrete Perimeter
- Roof: Asphalt
Condition
- New construction: No
- Year built: 2003
Utilities & green energy
- Sewer: Septic Tank
- Water: Public
- Utilities for property: Underground Utilities
Green energy
- Energy efficient items: Windows
Community & HOA
Community
- Features: Near Public Transport, Golf, Library, Medical Facilities, Park
- Security: Security System
HOA
- Has HOA: Yes
- Services included: Insurance
- HOA fee: $200 annually
Location
- Region: Orange
Financial & listing details
- Price per square foot: $314/sqft
- Tax assessed value: $696,300
- Annual tax amount: $21,585
- Date on market: 3/24/2025
Price history
| Date | Event | Price |
|---|---|---|
| 5/14/2025 | Sold | $1,375,000+6.2%$314/sqft |
Source:  Smart MLS #24079764 Report a problem Smart MLS #24079764 Report a problem | ||
| 4/23/2025 | Pending sale | $1,295,000$295/sqft |
Source: Smart MLS #24079764 Report a problem | ||
| 4/2/2025 | Listed for sale | $1,295,000+77.1%$295/sqft |
Source: Smart MLS #24079764 Report a problem | ||
| 8/5/2003 | Sold | $731,112$167/sqft |
Source: Smart MLS #G300064 Report a problem | ||
Public tax history
| Year | Property taxes | Tax assessment |
|---|---|---|
| 2025 | $20,262 -6.1% | $696,300 |
| 2024 | $21,585 +16.4% | $696,300 +21.3% |
| 2023 | $18,546 -1.2% | $574,000 |
| 2022 | $18,776 -1.6% | $574,000 |
| 2021 | $19,086 +0% | $574,000 |
| 2020 | $19,086 +2% | $574,000 |
| 2019 | $18,707 -8.9% | $574,000 -10.6% |
| 2018 | $20,541 -1.6% | $641,900 +2.4% |
| 2017 | $20,870 +3.4% | $627,100 |
| 2016 | $20,193 +3.9% | $627,100 +1.3% |
| 2015 | $19,430 +3% | $618,800 |
| 2014 | $18,873 | $618,800 |
| 2013 | $18,873 +6.2% | $618,800 +8.6% |
| 2012 | $17,772 +3.3% | $569,600 |
| 2011 | $17,202 -44% | $569,600 -45.7% |
| 2010 | $30,736 +73.9% | $1,049,000 +68% |
| 2009 | $17,673 -13.9% | $624,500 -15% |
| 2008 | $20,516 -34.6% | $734,300 -30% |
| 2007 | $31,365 -3.2% | $1,049,000 +3.3% |
| 2006 | $32,404 +125.9% | $1,015,800 +120.9% |
| 2004 | $14,346 | $459,800 |
Find assessor info on the county website
Neighborhood: 06477
Nearby homes
- $1,341,1004 bd2 ba3.9k sqft75 Farm Hill Rd, Orange, CT 06477Off Market
- $1,345,8004 bd2 ba3k sqft82 Farm Hill Rd, Orange, CT 06477Off Market
- $1,356,5004 bd5 ba4.2k sqft602 Ridge Rd, Orange, CT 06477Off Market
- $1,575,3004 bd5 ba5.6k sqft67 Farm Hill Rd, Orange, CT 06477Off Market
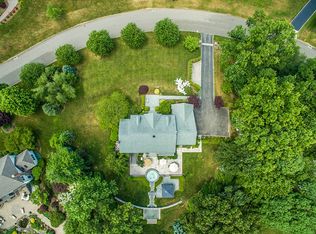
- $680,3004 bd2 ba2.1k sqft605 Ridge Rd, Orange, CT 06477Off Market
- $770,9004 bd3 ba2.6k sqft611 Ridge Rd, Orange, CT 06477Off Market
- $1,427,6004 bd3 ba4.3k sqft78 Farm Hill Rd, Orange, CT 06477Off Market
- $1,132,0004 bd3 ba3.7k sqft630 Ridge Rd, Orange, CT 06477Sold
Nearby schools
GreatSchools rating
- NAMary L. Tracy SchoolGrades: PK-KDistance: 0.5 mi
- 8/10Amity Middle School: OrangeGrades: 7-8Distance: 2.2 mi
- 9/10Amity Regional High SchoolGrades: 9-12Distance: 5.6 mi
Schools provided by the listing agent
- Elementary: Peck Place
- High: Amity Regional
Source: Smart MLS. This data may not be complete. We recommend contacting the local school district to confirm school assignments for this home.
Sell for more on Zillow
Get a Zillow Showcase℠ listing at no additional cost and you could sell for .
$1,442,200
2% more
+$28,844
With Zillow Showcase(estimated)
$1,471,044
Sell for more on Zillow
Get a Zillow Showcase℠ listing at no additional cost and you could sell for .
$1,442,200
2% more
+$28,844
With Zillow Showcase(estimated)
$1,471,044
- Connecticut
- New Haven County
- Orange
- 06477
- 81 Farm Hill Road
