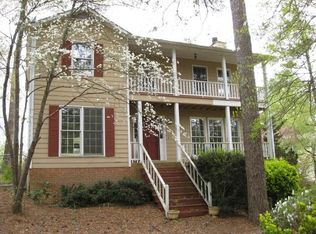
THIS STUNNING 2-STORY RENOVATED WOODSTOCK HOME Offers all of the UPGRADED INTERIOR FEATURES THROUGHOUT ENTIRE HOME WHILE MAINTAINING THE OUTDOOR COUNTRY CHARM! Meticulously Maintained and Move-In Ready! The Extra Wide Sidewalk will lead you and your guests to a Full Length Covered Font Porch! Once inside, the Large Spacious Family Room offers plenty of natural light thru Double Pane Windows and a Brick Fireplace to sit and enjoy. This Floorplan makes Entertaining easy w/ Open Dining to that Remodeled Gourmet Kitchen. KITCHEN REMODEL (2022) boasts of New Cabinets, Pantry (pull out shelves), Quartz Countertops, Tiled Backsplash, Dishwasher, Stove, Range Hood, Sink/Faucet, Disposal, Island, Breakfast Bar, Lighting and a New Exterior Door repositioned taking you to that great Screened Back Porch and an Adjacent Outdoor Deck! UPPER AND LOWER BATHROOMS HAVE BEEN TOTALLY REMODELED; new Tile, Cabinet/Sinks, Lighting, & Flooring! Bedroom on Main was designed to be the Primary Bdrm, but w/ the Upper approx. the same size, the Upper Bdrm is currently being used as the Primary. both Spacious with Two Clsosets. The Upper Additional Guest Bedroom is Spacious & offers an Extra-Large Closet plus 2 other Generous Sized Closets. Additional Improvements over the past few years include NEW ROOF in 2020, Backyard Fence, new Flooring throughout the entire home, Garage Door & Openers, All Interior Painted (2021), all New Electrical Outlets & Plugs, all New Door Handles & Hinges. Lower Level has 2 Unfinished Rooms to Make Your Own or Great for Storage!! 2-Car Garage. GREAT LOCATION - 3 miles from downtown Woodstock (by Arnold Mill), Lots of Restaurants, Publix and Kroger just 1.9mles away, Parks within 2 miles!
Closed
$444,000
81 Farmington Dr, Woodstock, GA 30188
3beds
1,864sqft
Single Family Residence, Residential
Built in 1980
0.55 Acres Lot
$459,800 Zestimate®
$238/sqft
$2,684 Estimated rent
Home value
$459,800
$437,000 - $483,000
$2,684/mo
Zestimate® history
Owner options
List your home for rent
$2,684/mo
Rent Zestimate®
Find your next renter with Zillow Rental Manager. Plus, with online applications, you can quickly screen prospective tenants – for free.
$2,684/mo
Rent Zestimate®
Refinance and save
$2,700/mo
Est. payment
Refinancing to a lower rate could help reduce your monthly payments and save thousands over the life of the loan.
$2,700/mo
Est. payment
Explore your selling options
Work with a Zillow partner agent
Leverage their expertise and Zillow's premium Showcase listings to get your home seen by more buyers.
Get startedList with your own agent
Get your home in front of millions of buyers by listing it on Zillow.
Learn how to do itSell it yourself
Take full control of how buyers see your home on Zillow by listing For Sale by Owner (FSBO).
List your homeWhat's special
Zillow last checked:
Listing updated:
Listed by:
Jan Warren,
Atlanta Communities
Bought with:
Tracie Lanier, 301156
Anchor Realty Partners, LLC.
Source: FMLS GA,MLS#: 7295568
Facts & features
Interior
Bedrooms & bathrooms
- Bedrooms: 3
- Bathrooms: 2
- Full bathrooms: 2
- Main level bathrooms: 1
- Main level bedrooms: 1
Rooms
- Room types: Basement, Dining Room, Family Room, Kitchen, Master Bathroom, Master Bedroom, Other
Primary bedroom
- Features: Other
- Level: Other
Bedroom
- Features: Other
Primary bathroom
- Features: Tub/Shower Combo
Dining room
- Features: Open Concept
Kitchen
- Features: Breakfast Bar, Cabinets White, Pantry, Stone Counters, Other
Heating
- Central, Forced Air, Natural Gas
Cooling
- Ceiling Fan(s), Central Air, Electric, Whole House Fan
Appliances
- Included: Dishwasher, Disposal, Gas Oven, Gas Range, Gas Water Heater, Range Hood
- Laundry: In Hall, Main Level
Features
- Bookcases, Double Vanity, Entrance Foyer, High Speed Internet, His and Hers Closets, Walk-In Closet(s)
- Flooring: Laminate
- Windows: Double Pane Windows
- Basement: Driveway Access,Interior Entry,Partial,Unfinished
- Number of fireplaces: 1
- Fireplace features: Family Room, Gas Log, Gas Starter, Masonry
- Common walls with other units/homes: No Common Walls
Interior area
- Total structure area: 1,864
- Total interior livable area: 1,864 sqft
Property
Parking
- Total spaces: 2
- Parking features: Attached, Garage, Garage Door Opener, Level Driveway
- Attached garage spaces: 2
- Has uncovered spaces: Yes
Accessibility
- Accessibility features: None
Features
- Levels: Two
- Stories: 2
- Patio & porch: Covered, Deck, Front Porch, Rear Porch, Screened
- Exterior features: Private Yard, Rain Gutters, Other, No Dock
- Pool features: None
- Spa features: None
- Fencing: Back Yard,Fenced,Wood
- Has view: Yes
- View description: Other
- Waterfront features: None
- Body of water: None
Lot
- Size: 0.55 Acres
- Dimensions: 120x200x119x201
- Features: Back Yard, Corner Lot, Front Yard, Landscaped, Level
Details
- Additional structures: None
- Parcel number: 15N23B 085
- Other equipment: None
- Horse amenities: None
Construction
Type & style
- Home type: SingleFamily
- Architectural style: Country,Traditional
- Property subtype: Single Family Residence, Residential
Materials
- Block, HardiPlank Type, Wood Siding
- Foundation: Block
- Roof: Composition,Ridge Vents,Shingle
Condition
- Resale
- New construction: No
- Year built: 1980
Utilities & green energy
- Electric: 110 Volts, 220 Volts
- Sewer: Septic Tank
- Water: Public
- Utilities for property: Electricity Available, Natural Gas Available, Phone Available, Water Available
Green energy
- Energy efficient items: None
- Energy generation: None
Community & HOA
Community
- Features: Near Shopping, Other
- Security: Smoke Detector(s)
- Subdivision: Farmington
HOA
- Has HOA: No
Location
- Region: Woodstock
Financial & listing details
- Price per square foot: $238/sqft
- Tax assessed value: $417,940
- Annual tax amount: $3,412
- Date on market: 10/27/2023
- Cumulative days on market: 14 days
- Electric utility on property: Yes
- Road surface type: Asphalt
Price history
| Date | Event | Price |
|---|---|---|
| 12/15/2023 | Sold | $444,000-9.2%$238/sqft |
Source:  FMLS GA #7295568 Report a problem FMLS GA #7295568 Report a problem | ||
| 12/2/2023 | Pending sale | $489,000$262/sqft |
Source: FMLS GA #7295568 Report a problem | ||
| 11/19/2023 | Price change | $489,000-2%$262/sqft |
Source: FMLS GA #7295568 Report a problem | ||
| 11/14/2023 | Listed for sale | $499,000$268/sqft |
Source: FMLS GA #7295568 Report a problem | ||
| 11/5/2023 | Pending sale | $499,000$268/sqft |
Source: FMLS GA #7295568 Report a problem | ||
| 10/28/2023 | Listed for sale | $499,000+112.3%$268/sqft |
Source: FMLS GA #7295568 Report a problem | ||
| 11/9/2018 | Sold | $235,000+2.2%$126/sqft |
Source:  FMLS GA #6083303 Report a problem FMLS GA #6083303 Report a problem | ||
| 10/14/2018 | Pending sale | $230,000$123/sqft |
Source: eXp Realty Associates LLC #8465117 Report a problem | ||
| 10/6/2018 | Listed for sale | $230,000+91.7%$123/sqft |
Source: eXp Realty Associates LLC #8465117 Report a problem | ||
| 3/5/1997 | Sold | $120,000$64/sqft |
Source: Public Record Report a problem | ||
Public tax history
| Year | Property taxes | Tax assessment |
|---|---|---|
| 2025 | $4,320 -2.5% | $167,176 -3% |
| 2024 | $4,431 +14.7% | $172,376 +4.4% |
| 2023 | $3,864 +13.2% | $165,176 +14.7% |
| 2022 | $3,412 +14.8% | $143,976 +27.8% |
| 2021 | $2,971 +10.7% | $112,656 +12.5% |
| 2020 | $2,683 +4.8% | $100,136 +5.5% |
| 2019 | $2,561 +298.2% | $94,880 -52.2% |
| 2018 | $643 -1.2% | $198,400 +2.7% |
| 2017 | $651 +4.9% | $193,200 +15.1% |
| 2016 | $621 | $167,900 +5% |
| 2015 | $621 +8.9% | $159,900 +5.9% |
| 2014 | $570 +19.2% | $151,000 +18.5% |
| 2013 | $478 -1.5% | $127,400 -0.9% |
| 2012 | $485 -8.5% | $128,600 -15.7% |
| 2011 | $530 +3.6% | $152,500 +136.2% |
| 2010 | $512 +0.4% | $64,560 -6.5% |
| 2009 | $510 +24.3% | $69,080 +0.5% |
| 2008 | $411 -1.5% | $68,720 -0.9% |
| 2007 | $417 -1.6% | $69,360 +7.9% |
| 2006 | $424 -69% | $64,280 +5.7% |
| 2005 | $1,364 | $60,840 -56.9% |
| 2004 | -- | $141,300 +6.5% |
| 2003 | -- | $132,700 +147.8% |
| 2002 | $1,146 -3.4% | $53,560 +3.6% |
| 2001 | $1,187 | $51,720 +3.2% |
| 2000 | -- | $50,120 +8.9% |
| 1999 | $1,212 | $46,040 |
Find assessor info on the county website
Neighborhood: 30188
Nearby homes
- $372,0003 bd3 ba1.9k sqft304 Devon Ct, Woodstock, GA 30188Off Market
- $425,2003 bd3 ba2.4k sqft79 Farmington Dr, Woodstock, GA 30188Off Market
- $425,3003 bd2 ba2.9k sqft72 Farmington Dr, Woodstock, GA 30188Off Market
- $392,7004 bd3 ba2.3k sqft306 Devon Ct, Woodstock, GA 30188Off Market
- $437,2003 bd3 ba2.3k sqft77 Farmington Dr, Woodstock, GA 30188Off Market
- $375,8003 bd2 ba2.5k sqft74 Farmington Dr, Woodstock, GA 30188Off Market
- $546,3004 bd3 ba2.9k sqft70 Farmington Dr, Woodstock, GA 30188Off Market
- $442,9004 bd3 ba2.6k sqft301 Devon Ct, Woodstock, GA 30188Off Market
Nearby schools
GreatSchools rating
- 9/10Arnold Mill Elementary SchoolGrades: PK-5Distance: 1.6 mi
- 8/10Mill Creek Middle SchoolGrades: 6-8Distance: 0.8 mi
- 8/10River Ridge High SchoolGrades: 9-12Distance: 0.9 mi
Schools provided by the listing agent
- Elementary: Arnold Mill
- Middle: Mill Creek
- High: River Ridge
Source: FMLS GA. This data may not be complete. We recommend contacting the local school district to confirm school assignments for this home.
Get a cash offer in 3 minutes
Find out how much your home could sell for in as little as 3 minutes with a no-obligation cash offer.
Estimated market value
$459,800
Get a cash offer in 3 minutes
Find out how much your home could sell for in as little as 3 minutes with a no-obligation cash offer.
Estimated market value
$459,800
- Georgia
- Cherokee County
- Woodstock
- 30188
- 81 Farmington Dr
Nearby cities
Nearby zip codes
Other Woodstock Topics
