Skip main navigation
Closed
  • $275,000

    81 Fillier St, Berea, OH 44017

    3beds
    2,152sqft
    Single Family Residence
    Built in 1948
    9,670 Square Feet Lot
    $275,100 Zestimate®
    $128/sqft
    $1,972 Estimated rent

    Home value

    $275,100

    $261,000 - $289,000

    $1,972/mo

    Zestimate® history
    Loading
    Loading...

    Owner options

    List your home for rent

    $1,972/mo

    Rent Zestimate®

    Find your next renter with Zillow Rental Manager. Plus, with online applications, you can quickly screen prospective tenants – for free.

    Learn more

    $1,972/mo

    Rent Zestimate®

    Refinance and save

    $1,998/mo

    Est. payment

    Refinancing to a lower rate could help reduce your monthly payments and save thousands over the life of the loan.

    See today's rates

    $1,998/mo

    Est. payment

    Explore your selling options

    Work with a Zillow partner agent

    Leverage their expertise and Zillow's premium Showcase listings to get your home seen by more buyers.

    Get started

    List with your own agent

    Get your home in front of millions of buyers by listing it on Zillow.

    Learn how to do it

    Sell it yourself

    Take full control of how buyers see your home on Zillow by listing For Sale by Owner (FSBO).

    List your home

    What's special

    Half bathFirst floor bedroomCeiling fanStainless steel appliancesOak wood cabinetry throughoutSolid surface countertopsHuge yard
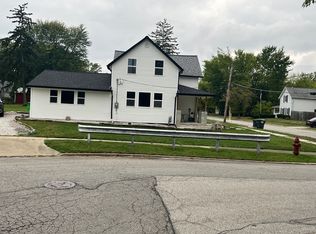
    Welcome Home! This Berea Colonial offers everything you've been looking for in the perfect location! The home has been so well cared for with lots of updates and is nestled with 2 parcels making the property over .38 acres offering loads of space and privacy. When you walk up to the front door, you'll fall in love with the front porch that has composite decking! The foyer will lead into the home where you'll find the formal dining room open to the kitchen which has oak wood cabinetry throughout with solid surface countertops and stainless steel appliances! The spacious family room is perfect for family gatherings, holidays and just every day living. There is a first floor bedroom, renovated full bath (2021) and half bath along with laundry. Upstairs you'll find 2 additional bedrooms with ample closets, walk in storage closet and huge loft area currently used as an additional living room and work out area. The outdoor living is phenomenal! The attached covered back porch is a dream! There is also a beautiful deck on the side of the home with access from the family room! The huge yard gives you so many possibilities to enjoy! The shed and garage along with attached garage shed with lighting offer loads of storage as well! Some of the updates include: Brand new roof with all new sheathing on home and both porches and shutters (2026). Air conditioning with mini splits on each floor (2025). Ceiling fan (2026). LVP flooring - kitchen, dining room and foyer (2026), upstairs (2019) and family room (2018). Paint (2026). Turnaround addition to driveway and walkways (2024). Composite deck - front porch (2022) and deck in back (2024). Furnace (2012). h2o tank (2015). An America's Preferred Home Warranty is offered with the listing for peace of mind! There isn't much to do here, just pack up and move right in!

    Zillow last checked:

    Listing updated:

    Listed by:

    Caprina M Gates 440-465-0074 caprinagates@gmail.com,

    EXP Realty, LLC.

    Bought with:

    Nicole Raichart, 2021008099

    Berkshire Hathaway HomeServices Professional Realty

    Source: MLS Now,MLS#: 5226596MLS LogoOriginating MLS: Akron Cleveland Association of REALTORS

    Facts & features

    Interior

    Bedrooms & bathrooms
    • Bedrooms: 3
    • Bathrooms: 2
    • Full bathrooms: 1
    • 1/2 bathrooms: 1
    • Main level bathrooms: 2
    • Main level bedrooms: 1
    Heating
    • Baseboard, Forced Air, Gas
    Cooling
    • Ductless, Other
    Appliances
    • Included: Dishwasher, Disposal, Microwave, Range, Refrigerator
    • Laundry: Main Level, Laundry Room
    Features
    • Ceiling Fan(s), Kitchen Island
    • Basement: Crawl Space
    • Has fireplace: No
    Interior area
    • Total structure area: 2,152
    • Total interior livable area: 2,152 sqft
    • Finished area above ground: 2,152

    Property

    Parking
    • Total spaces: 2
    • Parking features: Driveway, Detached, Garage, Parking Pad
    • Garage spaces: 2
    Features
    • Levels: Two
    • Stories: 2
    • Patio & porch: Deck, Enclosed, Patio, Porch
    Lot
    • Size: 9,670 Square Feet
    • Dimensions: 52 x 186
    Details
    • Additional structures: Shed(s)
    • Additional parcels included: 36212062
    • Parcel number: 36212065

    Construction

    Type & style
    • Home type: SingleFamily
    • Architectural style: Colonial
    • Property subtype: Single Family Residence
    Materials
    • Wood Siding
    • Roof: Asphalt,Fiberglass
    Condition
    • Year built: 1948
    Details
    • Warranty included: Yes

    Utilities & green energy

    • Sewer: Public Sewer
    • Water: Public

    Community & HOA

    Community
    • Security: Smoke Detector(s)
    • Subdivision: Stearns & Wellingtons Allotm
    HOA
    • Has HOA: No
    Location
    • Region: Berea

    Financial & listing details

    • Price per square foot: $128/sqft
    • Tax assessed value: $222,400
    • Annual tax amount: $4,508
    • Date on market: 7/10/2026
    • Cumulative days on market: 29 days
    • Listing terms: Cash,Conventional,FHA,VA Loan

    Price history

    DateEventPrice
    9/3/2026Sold$275,000$128/sqft
    Source: MLS Now #5226596 Report a problem
    8/8/2026Pending sale$275,000$128/sqft
    Source: MLS Now #5226596 Report a problem
    8/3/2026Contingent$275,000$128/sqft
    Source: eXp Realty #5226596 Report a problem
    7/29/2026Listed for sale$275,000$128/sqft
    Source: eXp Realty #5226596 Report a problem
    7/21/2026Contingent$275,000$128/sqft
    Source: eXp Realty #5226596 Report a problem
    7/20/2026Price change$275,000-3.5%$128/sqft
    Source: MLS Now #5226596 Report a problem
    7/10/2026Listed for sale$285,000+578.6%$132/sqft
    Source: MLS Now #5226596 Report a problem
    3/25/1988Sold$42,000$20/sqft
    Source: Agent Provided Report a problem

    Public tax history

    YearProperty taxesTax assessment
    2025$4,391 -0.5%$77,840
    2024$4,415 +6%$77,840 +26.2%
    2023$4,165 +0.6%$61,670
    2022$4,139 +0.5%$61,670
    2021$4,117 +4.8%$61,670 +18%
    2020$3,929 +0.3%$52,260
    2019$3,916 -25.2%$52,260
    2018$5,236 +5.9%$52,260 +12.3%
    2017$4,945 +42.5%$46,520
    2016$3,470 $46,520
    2015$3,470 -22.5%$46,520 -4%
    2014$4,477 +24.5%$48,450
    2013$3,595 +2.9%$48,450
    2012$3,494 +8.2%$48,450 +0.2%
    2011$3,231 +901.3%$48,340
    2010$323 -90%$48,340
    2009$3,216 -24.6%$48,340 -8%
    2008$4,264 +31.3%$52,540
    2007$3,246 +0.2%$52,540
    2006$3,239 +18.4%$52,540 +15.7%
    2005$2,736 +0.6%$45,400
    2004$2,718 +5.1%$45,400
    2003$2,587 +4%$45,400 +7%
    2002$2,488 -37.7%$42,420 +7.6%
    2001$3,992 -0.1%$39,410
    2000$3,996 $39,410
    Find assessor info on the county website

    Neighborhood: 44017

    Nearby schools

    GreatSchools rating
    Schools provided by the listing agent
    • District: Berea CSD - 1804

    Source: MLS Now. This data may not be complete. We recommend contacting the local school district to confirm school assignments for this home.

    Get a cash offer in 3 minutes
    Find out how much your home could sell for in as little as 3 minutes with a no-obligation cash offer.
    Estimated market value
    $275,100
    Get a cash offer in 3 minutes
    Find out how much your home could sell for in as little as 3 minutes with a no-obligation cash offer.
    Estimated market value
    $275,100