Welcome to 81 Frontier Trail Drive, a stunning 3 bedroom 2-1/2 bathroom townhouse with 2 car garage nestled in the heart of San Jose. This tastefully updated home perfectly balances modern finishes with everyday functionality.
The kitchen features stainless steel appliances, maple wood cabinetry, and plenty of counter space for meal prep or casual gatherings. The adjoining dining and living areas flow seamlessly, creating a welcoming space for entertaining or relaxing. The private patio which provides the perfect spot for morning coffee or winding down under the stars. A convenient downstairs bedroom and half bath add flexibility for guests or a home office. The spacious primary suite has ample closet space and a beautifully remodeled en-suite bathroom. A large window invites natural light into every corner
81 Frontier Trail Drive offers proximity to 20-acre Edenvale Gardens Park, Hayes Mansion, shopping, dining, and easy commuting options. Whether you're drawn to the lifestyle, location, or luxury, this townhouse is ready to welcome you home.
Sold for $910,000
$910,000
81 Frontier Trail Dr, San Jose, CA 95136
3beds
1,360sqft
Townhouse, Residential
Built in 1988
1,119 Square Feet Lot
$909,900 Zestimate®
$669/sqft
$3,931 Estimated rent
Home value
$909,900
$846,000 - $983,000
$3,931/mo
Zestimate® history
Owner options
List your home for rent
$3,931/mo
Rent Zestimate®
Find your next renter with Zillow Rental Manager. Plus, with online applications, you can quickly screen prospective tenants – for free.
$3,931/mo
Rent Zestimate®
Refinance and save
$6,279/mo
Est. payment
Refinancing to a lower rate could help reduce your monthly payments and save thousands over the life of the loan.
$6,279/mo
Est. payment
Explore your selling options
Work with a Zillow partner agent
Leverage their expertise and Zillow's premium Showcase listings to get your home seen by more buyers.
Get startedList with your own agent
Get your home in front of millions of buyers by listing it on Zillow.
Learn how to do itSell it yourself
Take full control of how buyers see your home on Zillow by listing For Sale by Owner (FSBO).
List your homeWhat's special
Private patioSpacious primary suiteBeautifully remodeled en-suite bathroomStainless steel appliancesMaple wood cabinetryAmple closet space
Zillow last checked:
Listing updated:
Listed by:
Demphina Ogutu 01349842 408-799-3343,
Compass 408-427-8963
Bought with:
Molly Haggarty, 02019899
N B T Realty Service
Claire Haggarty, 01069886
N B T Realty Service
Source: MLSListings Inc,MLS#: ML82037676
Facts & features
Interior
Bedrooms & bathrooms
- Bedrooms: 3
- Bathrooms: 3
- Full bathrooms: 2
- 1/2 bathrooms: 1
Bathroom
- Features: ShowersoverTubs2plus, TubinPrimaryBedroom, Tubs2plus
Dining room
- Features: DiningAreainLivingRoom
Family room
- Features: NoFamilyRoom
Kitchen
- Features: Hookups_Gas
Heating
- Central Forced Air
Cooling
- Central Air
Appliances
- Included: Dishwasher, Disposal, Microwave, Oven/Range, Dryer, Washer
- Laundry: Upper Floor, Inside
Features
- Vaulted Ceiling(s), Walk-In Closet(s)
- Flooring: Laminate, Tile
- Number of fireplaces: 1
- Fireplace features: Living Room, Wood Burning
Interior area
- Total structure area: 1,360
- Total interior livable area: 1,360 sqft
Property
Parking
- Total spaces: 2
- Parking features: Attached, Guest, Off Street
- Attached garage spaces: 2
Features
- Stories: 2
- Pool features: Community, Fenced, In Ground
- Spa features: Other, Spa/HotTub
- Fencing: Back Yard
- Has view: Yes
- View description: Park/Greenbelt
Lot
- Size: 1,119 Square Feet
- Features: Ground Floor, Other
Details
- Parcel number: 68506114
- Zoning: APD
- Special conditions: Standard
Construction
Type & style
- Home type: Townhouse
- Architectural style: Traditional
- Property subtype: Townhouse, Residential
Materials
- Foundation: Concrete Perimeter and Slab
- Roof: Composition
Condition
- New construction: No
- Year built: 1988
Utilities & green energy
- Gas: PublicUtilities
- Sewer: Public Sewer
- Water: Public
- Utilities for property: Public Utilities, Water Public
Community & HOA
HOA
- Has HOA: Yes
- Amenities included: Community Pool
- Services included: Sewer
- HOA fee: $383 monthly
Location
- Region: San Jose
Financial & listing details
- Price per square foot: $669/sqft
- Tax assessed value: $795,076
- Annual tax amount: $11,111
- Date on market: 4/1/2026
- Listing agreement: ExclusiveRightToSell
- Listing terms: CashorConventionalLoan
Price history
Price history is unavailable.
Public tax history
Tax history is unavailable.
Find assessor info on the county website
Neighborhood: 95136
Nearby homes
- $854,6003 bd3 ba1.3k sqft83 Frontier Trail Dr, San Jose, CA 95136Off Market

- $800,3003 bd2 ba1.4k sqft79 Frontier Trail Dr, San Jose, CA 95136Off Market
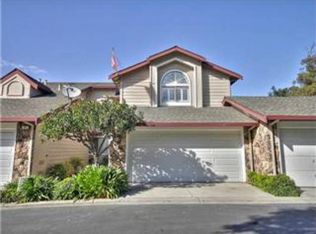
- $838,4003 bd2 ba1.4k sqft85 Frontier Trail Dr, San Jose, CA 95136Off Market
- $850,0002 bd2 ba1k sqft77 Frontier Trail Dr, San Jose, CA 95136Sold
- $764,9002 bd2 ba992 sqft87 Frontier Trail Dr, San Jose, CA 95136Off Market
- $745,6003 bd2 ba1.4k sqft4819 Canyon Trail Way, San Jose, CA 95136Off Market
- $789,6003 bd2 ba1.4k sqft84 Frontier Trail Dr, San Jose, CA 95136Off Market
- $668,8002 bd3 ba1.1k sqft89 Frontier Trail Dr, San Jose, CA 95136Off Market
Nearby schools
GreatSchools rating
- 8/10Hayes Elementary SchoolGrades: K-6Distance: 0.3 mi
- 2/10Davis (Caroline) Intermediate SchoolGrades: 7-8Distance: 0.5 mi
- 5/10Oak Grove High SchoolGrades: 9-12Distance: 0.9 mi
Schools provided by the listing agent
- District: OakGroveElementary
Source: MLSListings Inc. This data may not be complete. We recommend contacting the local school district to confirm school assignments for this home.
Get a cash offer in 3 minutes
Find out how much your home could sell for in as little as 3 minutes with a no-obligation cash offer.
Estimated market value
$909,900
Get a cash offer in 3 minutes
Find out how much your home could sell for in as little as 3 minutes with a no-obligation cash offer.
Estimated market value
$909,900
- California
- San Jose
- 95136
- 81 Frontier Trail Dr
