Welcome to 81 Gerard Ave West — a beautifully maintained Tudor-style home nestled in the heart of Malverne's sought-after Park section. The classic charm of a Tudor is present throughout the home while also being fully updated over the years.
Entering the home you will go from an entry foyer into a formal living room with a wood burning fireplace. The formal dining room connects to the eat-in-kitchen and a 300 square foot Den with cathedral ceilings and floor to ceiling windows.
Full walk up finished attic. The basement is finished with an open floor plan, additional closet space, and a utility room with laundry. The backyard patio is great for entertaining with the added benefit of easy maintenance and a fenced in dog run.
Seconds to the LIRR station will allow for an easy commute. Malverne provides an exceptional lifestyle with phenomenal restaurants, deli’s, bakeries, and coffee shops close to home. Home is drop your bags ready.
Sold for $1,029,999
$1,029,999
81 Gerard Avenue W, Malverne, NY 11565
4beds
2,267sqft
Single Family Residence, Residential
Built in 1933
6,270 Square Feet Lot
$1,080,700 Zestimate®
$454/sqft
$4,871 Estimated rent
Home value
$1,080,700
$973,000 - $1.20M
$4,871/mo
Zestimate® history
Owner options
List your home for rent
$4,871/mo
Rent Zestimate®
Find your next renter with Zillow Rental Manager. Plus, with online applications, you can quickly screen prospective tenants – for free.
$4,871/mo
Rent Zestimate®
Refinance and save
$6,826/mo
Est. payment
Refinancing to a lower rate could help reduce your monthly payments and save thousands over the life of the loan.
$6,826/mo
Est. payment
Explore your selling options
Work with a Zillow partner agent
Leverage their expertise and Zillow's premium Showcase listings to get your home seen by more buyers.
Get startedList with your own agent
Get your home in front of millions of buyers by listing it on Zillow.
Learn how to do itSell it yourself
Take full control of how buyers see your home on Zillow by listing For Sale by Owner (FSBO).
List your homeWhat's special
Floor to ceiling windowsWood burning fireplaceTudor-style homeBackyard patioFormal dining roomDen with cathedral ceilingsFenced in dog run
Zillow last checked:
Listing updated:
Listed by:
Jeannine M. Principe Puleo 516-840-5767,
Compass Greater NY LLC 516-517-4866
Bought with:
Joseph W. DeVito, 10401258832
Douglas Elliman Real Estate
Source: OneKey® MLS as distributed by MLS GRID,MLS#: 916206
Facts & features
Interior
Bedrooms & bathrooms
- Bedrooms: 4
- Bathrooms: 2
- Full bathrooms: 1
- 1/2 bathrooms: 1
Bedroom 2
- Level: Second
Bedroom 3
- Level: Second
Bathroom 1
- Level: Second
Basement
- Level: Basement
Bonus room
- Level: Third
Dining room
- Level: First
Family room
- Level: First
Kitchen
- Level: First
Living room
- Level: First
Heating
- Has Heating (Unspecified Type)
Cooling
- Ductless
Appliances
- Included: Dishwasher, Dryer, ENERGY STAR Qualified Appliances, Gas Oven, Microwave, Refrigerator, Stainless Steel Appliance(s), Washer, Gas Water Heater
- Laundry: Washer/Dryer Hookup, In Basement
Features
- Beamed Ceilings, Cathedral Ceiling(s), Ceiling Fan(s), Chandelier, Crown Molding, Dry Bar, Eat-in Kitchen, Formal Dining, Granite Counters
- Flooring: Hardwood
- Basement: Finished
- Attic: Full
- Number of fireplaces: 1
- Fireplace features: Wood Burning
Interior area
- Total structure area: 2,267
- Total interior livable area: 2,267 sqft
Property
Parking
- Total spaces: 1
- Parking features: Driveway, Garage, On Street
- Garage spaces: 1
- Has uncovered spaces: Yes
Features
- Levels: Three Or More
- Patio & porch: Patio
Lot
- Size: 6,270 Square Feet
Details
- Parcel number: 2089356440000080
- Special conditions: None
Construction
Type & style
- Home type: SingleFamily
- Architectural style: Tudor
- Property subtype: Single Family Residence, Residential
Materials
- Stone, Stucco
Condition
- Updated/Remodeled
- Year built: 1933
Utilities & green energy
- Sewer: Public Sewer
- Water: Public
- Utilities for property: Electricity Connected, Natural Gas Connected
Community & HOA
Community
- Subdivision: Malverne Park
HOA
- Has HOA: No
Location
- Region: Malverne
Financial & listing details
- Price per square foot: $454/sqft
- Tax assessed value: $569,000
- Annual tax amount: $16,385
- Date on market: 9/24/2025
- Cumulative days on market: 15 days
- Listing agreement: Exclusive Right To Sell
- Electric utility on property: Yes
Price history
| Date | Event | Price |
|---|---|---|
| 12/23/2025 | Sold | $1,029,999$454/sqft |
Source:  OneKey® MLS as distributed by MLS GRID #916206 Report a problem OneKey® MLS as distributed by MLS GRID #916206 Report a problem | ||
| 10/9/2025 | Pending sale | $1,029,999$454/sqft |
Source: OneKey® MLS as distributed by MLS GRID #916206 Report a problem | ||
| 9/15/2025 | Price change | $1,029,999-6.4%$454/sqft |
Source: OneKey® MLS as distributed by MLS GRID #884517 Report a problem | ||
| 7/22/2025 | Listed for sale | $1,100,000+109.9%$485/sqft |
Source: OneKey® MLS as distributed by MLS GRID #884517 Report a problem | ||
| 4/9/2015 | Sold | $524,000$231/sqft |
Source: Public Record Report a problem | ||
Public tax history
| Year | Property taxes | Tax assessment |
|---|---|---|
| 2024 | -- | $569 -3.6% |
| 2023 | -- | $590 -7.1% |
| 2022 | -- | $635 |
| 2021 | $14,598 +10.6% | -- |
| 2020 | $13,197 +15.1% | $692 |
| 2019 | $11,466 | $692 +2.5% |
| 2018 | $11,466 +2.8% | $675 |
| 2017 | $11,153 +40.6% | $675 -5.6% |
| 2016 | $7,931 +135.6% | $715 -5.3% |
| 2015 | $3,366 -12.3% | $755 -13.1% |
| 2013 | $3,838 -7.3% | $869 -10.9% |
| 2012 | $4,140 -48.2% | $975 -12% |
| 2011 | $8,000 +2.8% | $1,108 -7.3% |
| 2010 | $7,785 | $1,195 -6.6% |
| 2009 | -- | $1,279 -3.1% |
| 2008 | -- | $1,320 -0.4% |
| 2006 | -- | $1,325 -33.8% |
| 2005 | -- | $2,000 -31.4% |
| 2004 | -- | $2,915 |
| 2003 | -- | $2,915 -53% |
| 2002 | -- | $6,200 |
| 2001 | -- | $6,200 |
| 2000 | -- | $6,200 |
Find assessor info on the county website
Neighborhood: 11565
Nearby homes
- $748,600-- bd1 ba1.4k sqft85 Gerard Ave W, Malverne, NY 11565Off Market
- $1,158,200-- bd2 ba2.6k sqft75 Gerard Ave W, Malverne, NY 11565Off Market
- $869,800-- bd1 ba1.4k sqft89 Gerard Ave W, Malverne, NY 11565Off Market
- $850,0003 bd2 ba1.7k sqft15 Seeley Ct, Malverne, NY 11565Sold
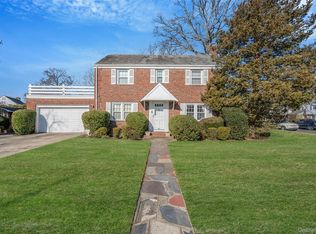
- $929,7003 bd2 ba2.1k sqft80 Gerard Ave W, Malverne, NY 11565Off Market
- $1,030,5004 bd3 ba2.2k sqft93 Gerard Ave W, Malverne, NY 11565Off Market
- $1,025,1004 bd3 ba2.4k sqft90 Gerard Ave W, Malverne, NY 11565Off Market
- $945,200-- bd3 ba1.8k sqft16 Seeley Ct, Malverne, NY 11565Off Market
Nearby schools
GreatSchools rating
- 5/10Cornwell Avenue SchoolGrades: 1-3Distance: 0.3 mi
- 7/10West Hempstead Secondary SchoolGrades: 7-12Distance: 0.8 mi
Schools provided by the listing agent
- Elementary: Maurice W Downing Primary School
- Middle: Howard T Herber Middle School
- High: Malverne Senior High School
Source: OneKey® MLS as distributed by MLS GRID. This data may not be complete. We recommend contacting the local school district to confirm school assignments for this home.
Get a cash offer in 3 minutes
Find out how much your home could sell for in as little as 3 minutes with a no-obligation cash offer.
Estimated market value
$1,080,700
Get a cash offer in 3 minutes
Find out how much your home could sell for in as little as 3 minutes with a no-obligation cash offer.
Estimated market value
$1,080,700
- New York
- Nassau County
- Malverne
- 11565
- 81 Gerard Avenue W
Nearby cities
Nearby zip codes
Other Malverne Topics
