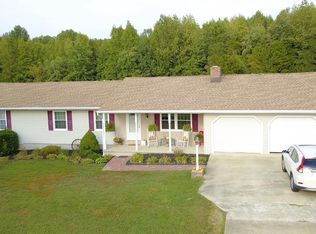
*We are asking for all offers to be submitted by Wednesday April 30th by 5 pm. First Time on the Market!!! This rare gem has been meticulously maintained and is making its debut on the market after years of thoughtful care. Tucked away in the heart of Alloway Township and bordered by preserved land on two sides, this one-of-a-kind property offers the perfect blend of privacy, space, and small-town charm. Step inside to discover three generously sized bedrooms and a full bath, all filled with natural light and warmth. Under most carpeting on the first floor lies beautiful, original hardwood flooring just waiting to be revealed and restored to its full luster. The main level flows seamlessly from a cozy living room featuring a stunning stone fireplace to a formal dining area and a well-appointed kitchen brimming with granite countertops, abundant cabinetry, a wall oven, and a sleek cooktop - perfect for hosting or everyday comfort. Downstairs in the finished basement, the possibilities expand with a spacious family room, a second full kitchen, walk-in closets, a laundry room, and a utility room. It’s ideal for multigenerational living, guest quarters, or creative flex space. Car enthusiasts and hobbyists will love the detached 3-car garage complete with electric, water, and automatic door openers. Whether you're dreaming of a workshop, storage for outdoor toys, or a home studio, this space delivers. Families will appreciate the highly regarded Alloway school system through 8th grade, with students continuing on to Woodstown High School. Don’t miss this rare opportunity to own a truly special home in one of Salem County’s most serene settings. Backed by preserved land and filled with potential, 81 Glass House Lane is ready to welcome its next chapter. Will it be yours?
Sold for $443,000
$443,000
81 Glasshouse Ln, Woodstown, NJ 08098
3beds
2,488sqft
Single Family Residence
Built in 1956
1.08 Acres Lot
$485,900 Zestimate®
$178/sqft
$2,236 Estimated rent
Home value
$485,900
Estimated sales range
Not available
$2,236/mo
Zestimate® history
Owner options
List your home for rent
$2,236/mo
Rent Zestimate®
Find your next renter with Zillow Rental Manager. Plus, with online applications, you can quickly screen prospective tenants – for free.
$2,236/mo
Rent Zestimate®
Refinance and save
$3,366/mo
Est. payment
Refinancing to a lower rate could help reduce your monthly payments and save thousands over the life of the loan.
$3,366/mo
Est. payment
Explore your selling options
Work with a Zillow partner agent
Leverage their expertise and Zillow's premium Showcase listings to get your home seen by more buyers.
Get startedList with your own agent
Get your home in front of millions of buyers by listing it on Zillow.
Learn how to do itSell it yourself
Take full control of how buyers see your home on Zillow by listing For Sale by Owner (FSBO).
List your homeWhat's special
Finished basementSecond full kitchenWalk-in closetsStunning stone fireplaceWell-appointed kitchenFormal dining areaOriginal hardwood flooring
Zillow last checked:
Listing updated:
Listed by:
Scott Kompa 856-386-1945,
EXP Realty, LLC
Bought with:
Scott Kompa, 675454
EXP Realty, LLC
Source: Bright MLS,MLS#: NJSA2014560
Facts & features
Interior
Bedrooms & bathrooms
- Bedrooms: 3
- Bathrooms: 1
- Full bathrooms: 1
- Main level bathrooms: 1
- Main level bedrooms: 3
Rooms
- Room types: Living Room, Dining Room, Bedroom 2, Bedroom 3, Kitchen, Family Room, Bedroom 1, Laundry, Utility Room, Full Bath
Bedroom 1
- Features: Flooring - HardWood
- Level: Main
Bedroom 2
- Features: Flooring - HardWood
- Level: Main
Bedroom 3
- Features: Flooring - HardWood
- Level: Main
Dining room
- Level: Main
Family room
- Level: Lower
Other
- Level: Main
Kitchen
- Features: Granite Counters
- Level: Main
Kitchen
- Level: Lower
Laundry
- Level: Lower
Living room
- Features: Fireplace - Wood Burning
- Level: Main
Utility room
- Level: Lower
Heating
- Baseboard, Oil
Cooling
- Central Air, Electric
Appliances
- Included: Cooktop, Dishwasher, Oven, Electric Water Heater
- Laundry: Lower Level, Laundry Room
Features
- 2nd Kitchen, Attic, Bathroom - Tub Shower, Breakfast Area, Cedar Closet(s), Ceiling Fan(s), Entry Level Bedroom, Floor Plan - Traditional, Eat-in Kitchen, Kitchen - Gourmet, Walk-In Closet(s)
- Basement: Full,Finished,Windows
- Number of fireplaces: 1
- Fireplace features: Stone, Wood Burning
Interior area
- Total structure area: 2,488
- Total interior livable area: 2,488 sqft
- Finished area above ground: 1,488
- Finished area below ground: 1,000
Property
Parking
- Total spaces: 11
- Parking features: Garage Faces Front, Garage Door Opener, Oversized, Asphalt, Attached, Driveway
- Attached garage spaces: 3
- Uncovered spaces: 8
Accessibility
- Accessibility features: 2+ Access Exits, Accessible Doors
Features
- Levels: One
- Stories: 1
- Patio & porch: Deck
- Pool features: None
- Has view: Yes
- View description: Pasture
Lot
- Size: 1.08 Acres
- Features: Front Yard, Level, Open Lot, Rear Yard, SideYard(s)
Details
- Additional structures: Above Grade, Below Grade
- Parcel number: 010002700014
- Zoning: RES
- Special conditions: Standard
Construction
Type & style
- Home type: SingleFamily
- Architectural style: Ranch/Rambler
- Property subtype: Single Family Residence
Materials
- Block
- Foundation: Block
Condition
- New construction: No
- Year built: 1956
Utilities & green energy
- Sewer: On Site Septic
- Water: Well
- Utilities for property: Above Ground
Community & HOA
Community
- Subdivision: None Available
HOA
- Has HOA: No
Location
- Region: Woodstown
- Municipality: ALLOWAY TWP
Financial & listing details
- Price per square foot: $178/sqft
- Tax assessed value: $192,700
- Annual tax amount: $6,719
- Date on market: 4/23/2025
- Listing agreement: Exclusive Right To Sell
- Listing terms: Cash,Conventional,FHA,VA Loan,USDA Loan
- Ownership: Fee Simple
Price history
| Date | Event | Price |
|---|---|---|
| 5/30/2025 | Sold | $443,000+8%$178/sqft |
Source:  Bright MLS #NJSA2014560 Report a problem Bright MLS #NJSA2014560 Report a problem | ||
| 5/2/2025 | Pending sale | $410,000$165/sqft |
Source: Bright MLS #NJSA2014560 Report a problem | ||
| 4/23/2025 | Listed for sale | $410,000$165/sqft |
Source: Bright MLS #NJSA2014560 Report a problem | ||
Public tax history
| Year | Property taxes | Tax assessment |
|---|---|---|
| 2025 | $6,719 | $192,700 |
| 2024 | $6,719 +6% | $192,700 |
| 2023 | $6,338 +5.6% | $192,700 |
| 2022 | $6,005 +0.5% | $192,700 |
| 2021 | $5,972 +1.8% | $192,700 |
| 2020 | $5,864 +9% | $192,700 |
| 2019 | $5,379 | $192,700 |
| 2018 | $5,379 -0.9% | $192,700 |
| 2017 | $5,426 +3.6% | $192,700 |
| 2016 | $5,238 +4.9% | $192,700 |
| 2015 | $4,995 +4.6% | $192,700 |
| 2014 | $4,777 +2% | $192,700 |
| 2013 | $4,683 +1.1% | $192,700 |
| 2012 | $4,631 -4% | $192,700 |
| 2011 | $4,821 +12.9% | $192,700 |
| 2010 | $4,272 +0.5% | $192,700 +51.3% |
| 2009 | $4,251 | $127,400 |
| 2008 | -- | $127,400 |
| 2007 | -- | $127,400 |
| 2006 | -- | $127,400 |
| 2005 | -- | $127,400 |
| 2004 | -- | $127,400 |
| 2003 | -- | $127,400 |
| 2002 | -- | $127,400 |
| 2001 | -- | $127,400 |
Find assessor info on the county website
Neighborhood: 08098
Nearby homes
- $255,000-- bd-- ba928 sqft87 Glasshouse Ln, Woodstown, NJ 08098Off Market
- $304,600-- bd-- ba1.1k sqft74 Glasshouse Ln, Woodstown, NJ 08098Off Market
- $20,0001 Acres68 Glass House Ln, Woodstown, NJ 08098Off Market
- $465,2004 bd2 ba2.4k sqft68 Glasshouse Ln, Woodstown, NJ 08098Off Market
- $495,000-- bd-- ba1.9k sqft98 Glasshouse Ln, Woodstown, NJ 08098Sold
- $426,000-- bd-- ba1.5k sqft16 Glasshouse Ln, Woodstown, NJ 08098Off Market
- $80,0004 AcresGlasshouse Ln, Woodstown, NJ 08098Off Market
- $750,0003 bd1 ba1.5k sqft144 Alloway Aldine Rd, Woodstown, NJ 08098Sold
Nearby schools
GreatSchools rating
- 6/10Alloway Twp SchoolGrades: PK-8Distance: 1.5 mi
Schools provided by the listing agent
- Elementary: Alloway Twp. E.s.
- Middle: Alloway Township School
- High: Woodstown H.s.
- District: Alloway Township Public Schools
Source: Bright MLS. This data may not be complete. We recommend contacting the local school district to confirm school assignments for this home.
Get a cash offer in 3 minutes
Find out how much your home could sell for in as little as 3 minutes with a no-obligation cash offer.
Estimated market value
$485,900
Get a cash offer in 3 minutes
Find out how much your home could sell for in as little as 3 minutes with a no-obligation cash offer.
Estimated market value
$485,900
- New Jersey
- Salem County
- Pilesgrove
- 08098
- 81 Glasshouse Ln
Nearby cities
Nearby zip codes
Other Pilesgrove Topics
