Skip main navigation
Closed
  • $900,000

    81 Goldenwood Ln, Mills River, NC 28759

    3beds
    2,706sqft
    Single Family Residence
    Built in 2025
    1.09 Acres Lot
    $902,900 Zestimate®
    $333/sqft
    $3,412 Estimated rent

    Home value

    $902,900

    $804,000 - $1.01M

    $3,412/mo

    Zestimate® history
    Loading
    Loading...

    Owner options

    List your home for rent

    $3,412/mo

    Rent Zestimate®

    Find your next renter with Zillow Rental Manager. Plus, with online applications, you can quickly screen prospective tenants – for free.

    Learn more

    $3,412/mo

    Rent Zestimate®

    Refinance and save

    $5,228/mo

    Est. payment

    Refinancing to a lower rate could help reduce your monthly payments and save thousands over the life of the loan.

    See today's rates

    $5,228/mo

    Est. payment

    Explore your selling options

    Work with a Zillow partner agent

    Leverage their expertise and Zillow's premium Showcase listings to get your home seen by more buyers.

    Get started

    List with your own agent

    Get your home in front of millions of buyers by listing it on Zillow.

    Learn how to do it

    Sell it yourself

    Take full control of how buyers see your home on Zillow by listing For Sale by Owner (FSBO).

    List your home

    What's special

    Cozy gas fireplaceGourmet kitchenDedicated officeQuartz countertopsSpacious primary suiteDining roomStainless steel appliances
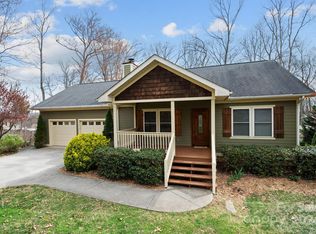
    Stunning new construction home with over 2,700 sq ft of thoughtfully designed living space! Situated on more than an acre of unrestricted land, this home offers the perfect blend of luxury, comfort, and privacy. The main level features a spacious primary suite, dedicated office, dining room, and a grand living room with soaring 25-ft ceilings and a cozy gas fireplace. The gourmet kitchen is a showstopper—complete with quartz countertops, stainless steel appliances and a large walk-in pantry with a built-in wine refrigerator. Upstairs includes two additional bedrooms, a full bathroom, and a second family room with a balcony overlooking the impressive living area below. There’s also an unfinished 580 sq ft attic space ready to be transformed into an additional bedroom, bonus space, or storage. Enjoy the peaceful surroundings from the expansive back porch, perfect for relaxing or entertaining and an additional walk out balcony on the second floor. This beautiful home is located in a prime location directly across from High Vista Golf course and right off of Brevard Rd in a tucked away neighborhood at the end of the cul-de-sac. Seller is offering $10,000 towards closing costs with acceptable offer! It doesn't get better than that!

    Zillow last checked:

    Listing updated:

    Listed by:

    Aleksey Davidchuk alexmoveshomes@gmail.com,

    NextHome Partners

    Bought with:

    Leslee Fontaine

    Walnut Cove Realty/Allen Tate/Beverly-Hanks

    Source: Canopy MLS as distributed by MLS GRID,MLS#: 4336057MLS Logo

    Facts & features

    Interior

    Bedrooms & bathrooms
    • Bedrooms: 3
    • Bathrooms: 3
    • Full bathrooms: 2
    • 1/2 bathrooms: 1
    • Main level bedrooms: 1
    Primary bedroom
    • Level: Main
    Bedroom s
    • Level: Upper
    Bedroom s
    • Level: Upper
    Bathroom full
    • Level: Main
    Bathroom half
    • Level: Main
    Bathroom full
    • Level: Upper
    Dining room
    • Level: Main
    Family room
    • Level: Upper
    Kitchen
    • Level: Main
    Living room
    • Level: Main
    Heating
    • Central, Electric, Forced Air, Heat Pump, Zoned
    Cooling
    • Attic Fan, Central Air, Electric, Zoned
    Appliances
    • Included: Dishwasher, Electric Oven, Electric Range, Exhaust Hood, Refrigerator with Ice Maker, Wine Refrigerator
    • Laundry: Inside, Laundry Room, Main Level
    Features
    • Kitchen Island, Open Floorplan, Pantry, Walk-In Closet(s), Walk-In Pantry
    • Flooring: Vinyl
    • Doors: Insulated Door(s), Sliding Doors
    • Windows: Insulated Windows
    • Has basement: No
    • Attic: Walk-In
    • Fireplace features: Gas
    Interior area
    • Total structure area: 2,706
    • Total interior livable area: 2,706 sqft
    • Finished area above ground: 2,706
    • Finished area below ground: 0

    Property

    Parking
    • Total spaces: 7
    • Parking features: Attached Garage, Garage Door Opener, Garage Faces Front, Garage on Main Level
    • Attached garage spaces: 2
    • Carport spaces: 5
    • Covered spaces: 7
    Features
    • Levels: Two
    • Stories: 2
    • Patio & porch: Balcony, Covered, Front Porch, Rear Porch
    • Has view: Yes
    • View description: Long Range, Mountain(s), Winter, Year Round
    Lot
    • Size: 1.09 Acres
    • Features: Cleared, Corner Lot, Cul-De-Sac, Level, Paved, Private, Wooded, Views
    Details
    • Parcel number: 10013547
    • Zoning: MR-MU
    • Special conditions: Standard

    Construction

    Type & style
    • Home type: SingleFamily
    • Architectural style: A-Frame,Farmhouse,Modern
    • Property subtype: Single Family Residence
    Materials
    • Hardboard Siding
    • Foundation: Crawl Space
    Condition
    • New construction: Yes
    • Year built: 2025

    Utilities & green energy

    • Sewer: Septic Installed
    • Water: Well

    Community & HOA

    Community
    • Security: Carbon Monoxide Detector(s), Smoke Detector(s)
    • Subdivision: none
    Location
    • Region: Mills River

    Financial & listing details

    • Price per square foot: $333/sqft
    • Tax assessed value: $431
    • Date on market: 1/14/2026
    • Cumulative days on market: 22 days
    • Listing terms: Cash,Conventional,FHA
    • Road surface type: Concrete, Paved

    Price history

    DateEventPrice
    3/9/2026Sold$900,000-1.6%$333/sqft
    Source: Canopy MLS as distributed by MLS GRID #4336057 Report a problem
    2/2/2026Price change$915,000-1.1%$338/sqft
    Source: Canopy MLS as distributed by MLS GRID #4336057 Report a problem
    1/14/2026Listed for sale$925,000$342/sqft
    Source: Canopy MLS as distributed by MLS GRID #4336057 Report a problem

    Public tax history

    Tax history is unavailable.

    Neighborhood: 28759

    Nearby schools

    GreatSchools rating
    Schools provided by the listing agent
    • Elementary: Glen Marlow
    • Middle: Rugby
    • High: West Henderson

    Source: Canopy MLS as distributed by MLS GRID. This data may not be complete. We recommend contacting the local school district to confirm school assignments for this home.

    Get a cash offer in 3 minutes
    Find out how much your home could sell for in as little as 3 minutes with a no-obligation cash offer.
    Estimated market value
    $902,900
    Get a cash offer in 3 minutes
    Find out how much your home could sell for in as little as 3 minutes with a no-obligation cash offer.
    Estimated market value
    $902,900