Welcome to 81 Gordon Street, a beautifully restored Craftsman in the heart of desirable Wagener Terrace. Artfully renovated and restored, this 4-bedroom, 3-bath home thoughtfully blends 1930s character with modern comfort and exceptional craftsmanship.Set on a spacious corner lot with a fully fenced yard, a gorgeous mahogany front door welcomes you into a warm and natural light-filled family room with a wood-burning fireplace. Original character is beautifully complemented by exposed brick chimneys, period-inspired picture molding, and an extraordinary collection of reclaimed Charleston materials. The custom kitchen is a true centerpiece, featuring reclaimed white oak floors, salvaged timber beams, custom cabinetry, pecan shelving, and other one-of-a-kind architectural details.The spacious primary suite offers a walk-in closet, full-size stacked laundry, and a beautifully appointed Craftsman-style bath with double vanity, large walk-in shower, and heated towel warmer. Two additional bedrooms share the hall bath, while a versatile second-floor bonus room provides space for an office, second living area, playroom, or could be used as a 5th bedroom. The detached garage was rebuilt to include a fourth bedroom and full bath above, offering a wonderful private guest suite or flexible additional living space. Front and rear covered porches further enhance the home's Southern charm and outdoor living. Numerous improvements include new landscaping, updated plumbing and electrical, energy-efficient replacement windows, spray foam attic insulation, solar attic ventilation, and enhanced structural elements. Just blocks from Hampton Park and minutes from downtown Charleston, the Medical District, neighborhood restaurants, and area beaches, 81 Gordon Street offers a rare combination of character, craftsmanship, flexibility, and location.
Active
$1,670,000
81 Gordon St, Charleston, SC 29403
4beds
2,758sqft
Single Family Residence
Built in 1937
7,405 Square Feet Lot
$1,604,600 Zestimate®
$606/sqft
$-- HOA
What's special
Wood-burning fireplaceFully fenced yardSalvaged timber beamsHeated towel warmerCustom kitchenPeriod-inspired picture moldingSpacious corner lot
- 13 days
- 1,349
- 65
Likely to sell faster than
Zillow last checked:
Listing updated:
Listed by:
The Cassina Group 843-628-0008
Source: CTMLS,MLS#: 26025912
Facts & features
Interior
Bedrooms & bathrooms
- Bedrooms: 4
- Bathrooms: 3
- Full bathrooms: 3
Rooms
- Room types: Bonus Room, Family Room, Living/Dining Combo, Office, Dining Room, Bonus, Eat-In-Kitchen, Family, Frog Detached, Separate Dining
Heating
- Electric
Cooling
- Central Air
Features
- High Ceilings, Garden Tub/Shower, Kitchen Island, Ceiling - Smooth, Walk-In Closet(s), Eat-in Kitchen, Frog Detached
- Flooring: Ceramic Tile, Wood
- Windows: Window Treatments, ENERGY STAR Qualified Windows
- Has basement: Yes
- Number of fireplaces: 1
- Fireplace features: Living Room, One, Wood Burning
Interior area
- Total structure area: 2,758
- Total interior livable area: 2,758 sqft
Video & virtual tour
Property
Parking
- Total spaces: 1
- Parking features: Off Street, Garage, Garage Door Opener
- Garage spaces: 1
Features
- Levels: Two
- Stories: 2
- Patio & porch: Patio, Front Porch
- Fencing: Perimeter
Lot
- Size: 7,405 Square Feet
- Features: Level, 0 - .5 Acre
Details
- Additional structures: Workshop
- Parcel number: 4631104025
- Special conditions: Flood Insurance
Construction
Type & style
- Home type: SingleFamily
- Architectural style: Craftsman
- Property subtype: Single Family Residence
Materials
- Cement Siding, Stucco
- Foundation: Crawl Space
- Roof: Architectural
Condition
- New construction: No
- Year built: 1937
Utilities & green energy
- Sewer: Public Sewer
- Water: Public
- Utilities for property: Charleston Water Service, Dominion Energy
Community & HOA
Community
- Features: Trash
- Subdivision: Wagener Terrace
Location
- Region: Charleston
Financial & listing details
- Price per square foot: $606/sqft
- Tax assessed value: $1,400,000
- Annual tax amount: $6,865
- Date on market: 9/16/2026
- Listing terms: Any,Cash
Estimated market value
$1,604,600
$1.52M - $1.68M
$6,318/mo
Price history
| Date | Event | Price |
|---|---|---|
| 9/16/2026 | Listed for sale | $1,670,000+19.3%$606/sqft |
Source:  CTMLS #26025912 Report a problem CTMLS #26025912 Report a problem | ||
| 6/24/2024 | Sold | $1,400,000-5.1%$508/sqft |
Source: CTMLS #24007097 Report a problem | ||
| 4/6/2024 | Contingent | $1,475,000$535/sqft |
Source: CTMLS #24007097 Report a problem | ||
| 3/21/2024 | Listed for sale | $1,475,000+426.8%$535/sqft |
Source: CTMLS #24007097 Report a problem | ||
| 3/29/2013 | Sold | $280,000-6.7%$102/sqft |
Source: CTMLS #1301171 Report a problem | ||
| 1/15/2013 | Listed for sale | $300,000$109/sqft |
Source: Keller Williams Realty - Charleston - Mount Pleasant #1301171 Report a problem | ||
Public tax history
| Year | Property taxes | Tax assessment |
|---|---|---|
| 2025 | $6,865 +268.8% | $56,000 +303.7% |
| 2024 | $1,862 +3.7% | $13,870 |
| 2023 | $1,796 +4.2% | $13,870 |
| 2022 | $1,724 -4.6% | $13,870 |
| 2021 | $1,807 -3.5% | $13,870 |
| 2020 | $1,873 | $13,870 +17.5% |
| 2019 | $1,873 | $11,800 +5.4% |
| 2017 | $1,873 +49.5% | $11,200 |
| 2016 | $1,253 +4.2% | $11,200 |
| 2015 | $1,202 -70.8% | $11,200 |
| 2014 | $4,116 | -- |
| 2011 | $4,116 +326.3% | -- |
| 2010 | $965 -22.3% | $9,080 |
| 2009 | $1,242 -32.2% | $9,080 -39.3% |
| 2008 | $1,833 +59.8% | $14,960 +64.8% |
| 2006 | $1,147 -0.9% | $9,080 |
| 2005 | $1,157 +56.4% | $9,080 +46.9% |
| 2004 | $740 +1% | $6,180 |
| 2003 | $733 +1.8% | $6,180 |
| 2002 | $720 +51.1% | $6,180 +45.1% |
| 2000 | $477 | $4,260 |
Find assessor info on the county website
Monthly payment
Est. payment
Payment breakdown
Explore the cost of this home by adjusting the details. Changes won't be saved.Climate risks
Neighborhood: Wagener Terrace
Nearby schools
Schools provided by the listing agent
- Elementary: James Simons
- Middle: Simmons Pinckney
- High: Burke
Source: CTMLS. This data may not be complete. We recommend contacting the local school district to confirm school assignments for this home.
Similar homes
- $1,699,0004 bd3 ba2.4k sqft664 Rutledge Ave, Charleston, SC 29403For Sale
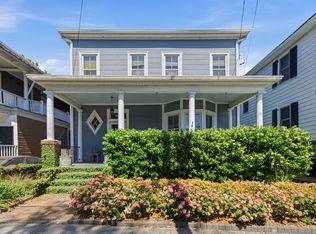
 MLS ID #26025441, Matt Anderson. CTMLS
 - $1,640,0004 bd4 ba2.1k sqft881 Ashley Ave, Charleston, SC 29403For Sale
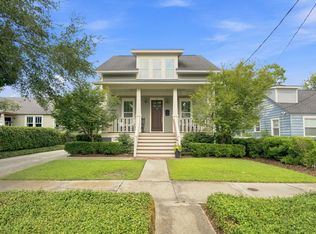 MLS ID #26021555, Jordan Ford. CTMLS
 - $1,600,0004 bd3 ba1.6k sqft162 Spring St Unit E, Charleston, SC 29403For Sale
 MLS ID #26026499, Kristen Krause. CTMLS
 - $1,675,0005 bd5 ba4.1k sqft48 Wespanee Dr, Charleston, SC 29407For Sale
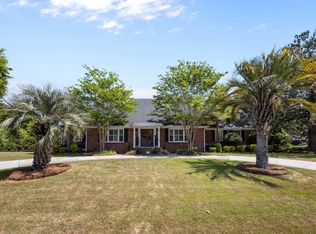 MLS ID #26027054, Michael Miller. CTMLS
 - $1,925,0004 bd3 ba2.4k sqft212 Congress St, Charleston, SC 29403For SaleMLS ID #26023939, Hattie Fields. CTMLS
- $1,499,0005 bd3 ba2.3k sqft695 King St, Charleston, SC 29403For SaleMLS ID #26015937, Jay Satterfield. CTMLS
- $1,750,0003 bd3 ba1.6k sqft57 Vanderhorst St, Charleston, SC 29403For SaleMLS ID #26024124, Ruthie Ravenel. CTMLS
- $1,350,0003 bd3 ba1.7k sqft4 Carolina St, Charleston, SC 29403For SaleMLS ID #26025277, Chad Woods. CTMLS
- $1,500,0005 bd5 ba3.5k sqft4 Oakdale Pl, Charleston, SC 29407For SaleMLS ID #26025724, Shawn Bergen. CTMLS
- $1,599,0004 bd3 ba2.3k sqft1259 Harbor View Ln, Charleston, SC 29412For SaleMLS ID #26024346, Taylor Hamden. CTMLS
- $1,250,0003 bd3 ba1.5k sqft246 Rutledge Ave, Charleston, SC 29403For SaleMLS ID #26017492, Mary Masi. CTMLS
- $1,495,0003 bd3 ba2k sqft192 Ashley Ave APT G, Charleston, SC 29403For SaleMLS ID #26023765, Chris Anderson. CTMLS
- $1,449,0004 bd4 ba2.9k sqft729 Fort Sumter Dr, Charleston, SC 29412For SaleMLS ID #26025544, Bunker Burr. CTMLS
- $1,995,0005 bd6 ba2.8k sqft4 Bogard St, Charleston, SC 29403For SaleMLS ID #25027274, Cindy Beasley. CTMLS
- $1,350,0004 bd3 ba2.4k sqft18 Stocker Dr, Charleston, SC 29407For SaleMLS ID #26017914, Beau Mueller. CTMLS
- $1,375,0005 bd3 ba2.2k sqft1 Beverly Rd, Charleston, SC 29407For SaleMLS ID #26014984, Matt Whitfield. CTMLS
- $1,749,0005 bd3 ba2.6k sqft2204 Wappoo Dr, Charleston, SC 29412For SaleMLS ID #26024627, Matthew W Poole. CTMLS
- $1,890,0004 bd4 ba2.6k sqft38 Harleston Place, Charleston, SC 29401For Sale
 MLS ID #100601975, Anne G Del Tufo, Keller Williams Innovate-OIB Mainland. Hive MLS
 - $1,625,0004 bd5 ba2.4k sqft1474 Village Sq, Mount Pleasant, SC 29464For SaleMLS ID #26023518, Brooks Wright. CTMLS
- $1,098,0004 bd4 ba2.5k sqft213 Shady Ln, Charleston, SC 29407For SaleMLS ID #26025633, Cambron Elsey. CTMLS
