Harbour views and historic charm converge in this exceptional downtown St. John’s home. This four-bedroom, 2.5-bath property perfectly blends modern convenience with classic Newfoundland character. Step inside to a bright and inviting interior featuring rich hardwood floors that stretch across the open living spaces. The highly functional layout prioritizes everyday convenience with a main-floor laundry room and a practical half-bath. The upper two levels feature four spacious bedrooms providing excellent flexibility for family living, guest accommodations, or a dedicated home office setup. The top level features a loft style primary suite with ensuite with old fashioned soaker tub, sitting area, and sitting area with access to private deck. The rear of the property serves as your own private oasis in the heart of the city. Multi-tier rear decks deliver breathtaking, panoramic views of the iconic St. John's Harbour and the vibrant downtown skyline. Just below, a small, privately landscaped, and fully fenced rear yard offers a peaceful green escape. The exterior boasts excellent curb appeal with freshly painted traditional clapboard siding and updated vinyl windows for modern energy efficiency. You will live just steps away from world-class downtown dining, local boutiques, and rich cultural landmarks. As per Sellers Directive, no offers to be conveyed prior to 6 pm on Tuesday August 25th.
For sale
C$374,900
81 Gower Street, St. John's, NL A1C1NC
4beds
1,806sqft
Retail, Single Family Residence
Built in 1900
164 Square Feet Lot
$-- Zestimate®
C$208/sqft
C$-- HOA
What's special
Harbour viewsBright and inviting interiorRich hardwood floorsOpen living spacesMain-floor laundry roomPractical half-bathFour spacious bedrooms
- 7 hours |
- 23 |
- 1 |
Zillow last checked:
Listing updated:
Listed by:
Nick Vinicombe,
Royal LePage Atlantic Homestead
Source: Newfoundland and Labrador AR,MLS®#: 1301782
Facts & features
Interior
Bedrooms & bathrooms
- Bedrooms: 4
- Bathrooms: 3
- Full bathrooms: 2
- 1/2 bathrooms: 1
Bedroom
- Level: Second
- Area: 155.54 Square Feet
- Dimensions: 15.4 x 10.10
Bedroom
- Level: Second
- Area: 93.96 Square Feet
- Dimensions: 11.6 x 8.10
Bedroom
- Level: Second
- Area: 111.36 Square Feet
- Dimensions: 11.6 x 9.6
Bathroom
- Level: Main
Bathroom
- Level: Second
Other
- Level: Third
- Area: 399 Square Feet
- Dimensions: 21 x 19
Dining room
- Level: Main
- Area: 121 Square Feet
- Dimensions: 12.10 x 10
Other
- Level: Third
Kitchen
- Level: Main
- Area: 169.4 Square Feet
- Dimensions: 15.4 x 11
Laundry
- Level: Main
- Area: 124.5 Square Feet
- Dimensions: 8.3 x 15
Other
- Level: Main
- Area: 130.68 Square Feet
- Dimensions: 12.10 x 10. 8
Heating
- Baseboard, Electric
Cooling
- Electric
Features
- Ensuite
- Flooring: Hardwood, Mixed
Interior area
- Total structure area: 1,806
- Total interior livable area: 1,806 sqft
Property
Parking
- Parking features: None
- Has uncovered spaces: Yes
Features
- Levels: Three
- Patio & porch: Deck/Patio
- Fencing: Partially Fenced
Lot
- Size: 164 Square Feet
- Dimensions: 164 sq.m
- Features: Under 0.5 Acres
Details
- Zoning description: Residential
Construction
Type & style
- Home type: SingleFamily
- Property subtype: Retail, Single Family Residence
- Attached to another structure: Yes
Materials
- Clapboard
- Foundation: Low, Undeveloped
- Roof: Torched-on
Condition
- Year built: 1900
Utilities & green energy
- Sewer: Public Sewer
- Water: Public
Community & HOA
Location
- Region: St Johns
Financial & listing details
- Price per square foot: C$208/sqft
- Annual tax amount: C$2,738
- Date on market: 8/18/2026
Price history
Price history is unavailable.
Public tax history
Tax history is unavailable.
Climate risks
Neighborhood: A1C
Nearby schools
GreatSchools rating
No schools nearby
We couldn't find any schools near this home.
Schools provided by the listing agent
- District: St. John's
Source: Newfoundland and Labrador AR. This data may not be complete. We recommend contacting the local school district to confirm school assignments for this home.
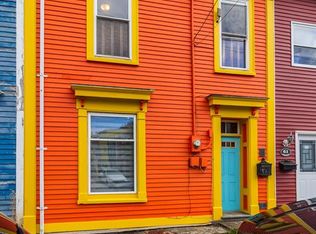
- C$395,0003 bd2 ba1.8k sqft59 Gower St, St. John's, NL A1C1N3For Sale
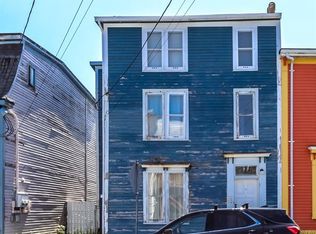
- C$250,0002 bd3 ba2.5k sqft57 Gower St, St. John's, NL A1C1N3Pending
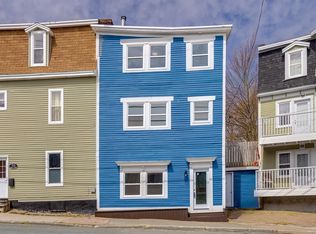
- C$299,9003 bd2 ba1.7k sqft48 Gower St, St. John's, NL A1C1N4Pending
- C$419,9004 bd2 ba1.6k sqft116 Gower St, St. John's, NL A1C1N9Pending

- C$375,0005 bd4 ba2.1k sqft28 Cochrane St, St. John's, NL A1C3L3For Sale
- C$250,0002 bd1 ba900 sqft31 Bannerman St, St. John's, NL A1C3M5For Sale
- C$329,9002 bd1 ba849 sqft69 Kings Rd, St. John's, NL A1C3P7For Sale
- C$499,9009,364 sqft21 Holloway St, St. John's, NL A1C3R3Lot/Land
Similar homes
- C$375,0005 bd4 ba2.1k sqft28 COCHRANE Street, St. John`s, NL A1C3L3For Sale
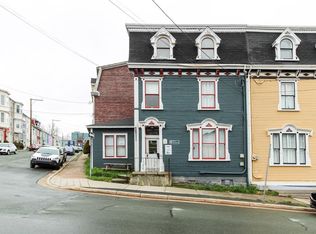 MLS ID #1300683, Charlene Walsh, RE/MAX Realty Specialists. Newfoundland and Labrador AR
 - C$399,9003 bd2 ba2.2k sqft48 Jasper Street, St. John's, NL A1A4B9For Sale
 MLS ID #1301721, Erica Coultas, RE/MAX Infinity Realty Inc. - Sheraton Hotel. Newfoundland and Labrador AR
 - C$345,0004 bd3 ba1.8k sqft13 Meeker Place, St. John's, NL A1B5C9For Sale
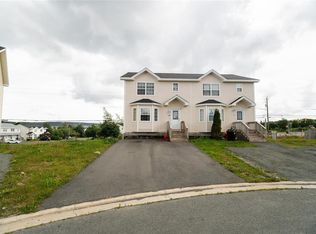 MLS ID #1302035, Melissa Hynes, eXp Realty. Newfoundland and Labrador AR
 - C$349,9003 bd2 ba2k sqft4 Raleigh Street, St. John's, NL A1C5E3For Sale
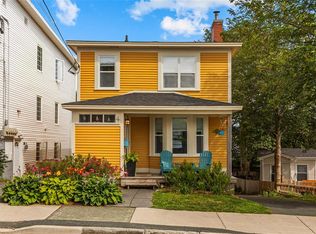 MLS ID #1302000, Chris Dunn, RE/MAX Infinity Realty Inc. - Sheraton Hotel. Newfoundland and Labrador AR
 - C$419,0004 bd2 ba2.4k sqft14 Mcdougall Street, St. John's, NL A1C2S8For SaleMLS ID #1301684, Winnie Lei, RE/MAX Realty Specialists. Newfoundland and Labrador AR
- C$399,9004 bd3 ba2.3k sqft57 Queens Road, St. John's, NL A1C2A7For SaleMLS ID #1298273, Robert Moore, RE/MAX Infinity Realty Inc. - Sheraton Hotel. Newfoundland and Labrador AR
- C$395,0003 bd2 ba1.8k sqft59 Gower Street, St. John's, NL A1C1N3For SaleMLS ID #1296453, Michelle Mitchum, HomeLife Experts Realty Inc.. Newfoundland and Labrador AR
- C$399,9003 bd1 ba2k sqft85 Airport Road, St. John's, NL A1A4Y3For SaleMLS ID #1298334, Christopher Samuelson, eXp Realty. Newfoundland and Labrador AR
- C$289,9003 bd1 ba1.7k sqft45 Franklyn Avenue, St. John's, NL A1C4L2For SaleMLS ID #1301863, Natalie Tibbo, Hanlon Realty. Newfoundland and Labrador AR
- C$349,0003 bd2 ba2.3k sqft132 Water Street, St. John's, NL A1C1A8For SaleMLS ID #1297201, Michael Samson, eXp Realty. Newfoundland and Labrador AR
- C$349,9004 bd2 ba1.5k sqft209 Empire Avenue, St. John's, NL A1A2H4For SaleMLS ID #1299486, Jeremy Snow, RE/MAX Realty Specialists. Newfoundland and Labrador AR
- C$399,9005 bd2 ba2.4k sqft10 Morris Avenue, St. John's, NL A1C5E7For SaleMLS ID #1301765, Margie Hanley, Royal LePage Property Consultants Limited. Newfoundland and Labrador AR
- C$449,9004 bd2 ba2k sqft86 Highland Drive, St. John's, NL A1A3C5For SaleMLS ID #1301649, Brittany Penney,OTHER, 3% Realty East Coast. Newfoundland and Labrador AR
- C$429,9004 bd2 ba2.6k sqft31 Craigmillar Avenue, St. John's, NL A1E1Z9For SaleMLS ID #1301708, Paddy Greene, RE/MAX Infinity Realty Inc. - Sheraton Hotel. Newfoundland and Labrador AR
- C$299,0005 bd3 ba2.1k sqft6-8 Cabot Street, St. John's, NL A1C1Z3For SaleMLS ID #1299490, Tyler Oxford, eXp Realty. Newfoundland and Labrador AR
- C$359,9003 bd1 ba1.8k sqft41 Patrick Street, St. John's, NL A1E2S5For SaleMLS ID #1299634, Stephanie Trask, Blue Chip Realty Inc.. Newfoundland and Labrador AR
- C$499,9003 bd2 ba1.3k sqft2 Blackmarsh Road, St. John's, NL A1E1S3New ConstructionMLS ID #1301806, Candice Mayo, 3% Realty East Coast. Newfoundland and Labrador AR
- C$339,9004 bd2 ba2.3k sqft65 Whiteley Drive, Mount Pearl, NL A1N2P8For SaleMLS ID #1301894, Sheilagh Byrne, Royal LePage Atlantic Homestead. Newfoundland and Labrador AR
- C$359,9003 bd2 ba2.4k sqft40 Quebec Street, St. John's, NL A1A2S3For SaleMLS ID #1301251, Gary Crewe,CRSS, Royal LePage Property Consultants Limited. Newfoundland and Labrador AR
- C$350,0005 bd4 ba1.7k sqft74 Seaborn Street, St. John's, NL A1B5B9For SaleMLS ID #1301141, Natalie Osmond, BlueKey Realty Inc.. Newfoundland and Labrador AR
