**STILL TIME TO CUSTOMIZE. Now showing pre-finished home. New Construction in the heart of Massapequa Park on a tree-lined street!! Ready by spring 2024. 3,100+ square feet of luxury with 4 bedrooms, 2.5 bathrooms, HUGE Kitchen connected to Family. 9ft. 1st floor ceilings with 8ft. interior and exterior doors. An entertainers dream with an oversized dining room, butler pantry with wine cooler. An impeccably designed open floor plan brings dining room, kitchen, and family room together, so nobody feels left out!! Some of the many extras included: Double wall oven, 36" cooktop, walk-in pantry; oversized island with quartz countertop, over 15 cabinets!! Primary ensuite with double walk-through shower with hand-held diverters, soaking tub, double vanity, walk-in closet; 3 additional large bedrooms with family bathroom. Large living room with gas Heat & Glo fireplace. 8 ft. basement ceiling with egress window and minimal mechanicals for additional future habitable space. All rooms pre-wired for AV. Get in early and customize this gem!! Pick out your cabinets, hard wood floor color, bathroom tile, and more!! *Interior pictures of model home. **Buyer responsible for water/sewer re-connection and transfer tax., Additional information: Cooling:SEER Rating 12+
Sold for $1,322,500
$1,322,500
81 Grand Boulevard, Massapequa Park, NY 11762
4beds
3,100sqft
Single Family Residence, Residential
Built in 2024
6,000 Square Feet Lot
$1,344,300 Zestimate®
$427/sqft
$6,056 Estimated rent
Home value
$1,344,300
$1.28M - $1.42M
$6,056/mo
Zestimate® history
Owner options
List your home for rent
$6,056/mo
Rent Zestimate®
Find your next renter with Zillow Rental Manager. Plus, with online applications, you can quickly screen prospective tenants – for free.
$6,056/mo
Rent Zestimate®
Refinance and save
$8,748/mo
Est. payment
Refinancing to a lower rate could help reduce your monthly payments and save thousands over the life of the loan.
$8,748/mo
Est. payment
Explore your selling options
Work with a Zillow partner agent
Leverage their expertise and Zillow's premium Showcase listings to get your home seen by more buyers.
Get startedList with your own agent
Get your home in front of millions of buyers by listing it on Zillow.
Learn how to do itSell it yourself
Take full control of how buyers see your home on Zillow by listing For Sale by Owner (FSBO).
List your homeWhat's special
Zillow last checked:
Listing updated:
Listed by:
Maurice Chaikin 516-445-4520,
Your Home Sold Guaranteed Rlty 516-802-9972,
Susan R. McCoy GRI CBR,
Your Home Sold Guaranteed Rlty
Bought with:
Tiffany J. Balanoff ABR PSA RENE S, 10401293563
Douglas Elliman Real Estate
Source: OneKey® MLS as distributed by MLS GRID,MLS#: L3519490
Facts & features
Interior
Bedrooms & bathrooms
- Bedrooms: 4
- Bathrooms: 3
- Full bathrooms: 2
- 1/2 bathrooms: 1
Heating
- Forced Air
Cooling
- Central Air, ENERGY STAR Qualified Equipment
Appliances
- Included: Gas Water Heater
Features
- Cathedral Ceiling(s), Eat-in Kitchen, Entrance Foyer, Formal Dining, Primary Bathroom, Pantry
- Flooring: Hardwood
- Basement: Full,Unfinished
- Attic: Full,Pull Stairs
- Number of fireplaces: 1
Interior area
- Total structure area: 3,100
- Total interior livable area: 3,100 sqft
Property
Parking
- Parking features: Attached, Private
Lot
- Size: 6,000 Square Feet
- Dimensions: 60 x 100
- Features: Near Public Transit, Near Shops
Details
- Parcel number: 2417481390000070
Construction
Type & style
- Home type: SingleFamily
- Property subtype: Single Family Residence, Residential
Materials
- Batts Insulation, Energy Star, Vinyl Siding
Condition
- New Construction,Under Construction
- New construction: Yes
- Year built: 2024
Utilities & green energy
- Water: Public
Green energy
- Green verification: HERS Index Score
Community & HOA
HOA
- Has HOA: No
- Amenities included: Park
Location
- Region: Massapequa Park
Financial & listing details
- Price per square foot: $427/sqft
- Tax assessed value: $448,000
- Annual tax amount: $12,056
- Date on market: 12/4/2023
- Listing agreement: Exclusive Right To Lease
Price history
| Date | Event | Price |
|---|---|---|
| 6/12/2024 | Sold | $1,322,500-2%$427/sqft |
Source:  OneKey® MLS as distributed by MLS GRID #L3519490 Report a problem OneKey® MLS as distributed by MLS GRID #L3519490 Report a problem | ||
| 3/8/2024 | Pending sale | $1,349,000$435/sqft |
Source: OneKey® MLS as distributed by MLS GRID #3519490 Report a problem | ||
| 12/4/2023 | Listed for sale | $1,349,000-0.1%$435/sqft |
Source: OneKey® MLS as distributed by MLS GRID #3519490 Report a problem | ||
| 12/3/2023 | Listing removed | -- |
Source: OneKey® MLS as distributed by MLS GRID #3482327 Report a problem | ||
| 12/2/2023 | Listed for sale | $1,349,999$435/sqft |
Source: OneKey® MLS as distributed by MLS GRID #3482327 Report a problem | ||
| 8/3/2023 | Listing removed | -- |
Source: OneKey® MLS as distributed by MLS GRID #3482327 Report a problem | ||
| 6/2/2023 | Listed for sale | $1,349,999+342.6%$435/sqft |
Source: OneKey® MLS as distributed by MLS GRID #3482327 Report a problem | ||
| 6/14/2013 | Sold | $305,000-7.3%$98/sqft |
Source: OneKey® MLS as distributed by MLS GRID #L2559124 Report a problem | ||
| 4/8/2013 | Pending sale | $329,000$106/sqft |
Source: CENTURY 21 Prevete-Bastone Real Estate #2559124 Report a problem | ||
| 3/10/2013 | Price change | $329,000-5.7%$106/sqft |
Source: CENTURY 21 Prevete-Bastone Real Estate #2559124 Report a problem | ||
| 2/22/2013 | Listed for sale | $349,000$113/sqft |
Source: Century 21 Prevete Bastone #2559124 Report a problem | ||
Public tax history
| Year | Property taxes | Tax assessment |
|---|---|---|
| 2024 | -- | $448 |
| 2023 | -- | $448 |
| 2022 | -- | $448 |
| 2021 | $9,259 +0.4% | -- |
| 2020 | $9,219 +36.7% | $557 |
| 2019 | $6,744 | $557 |
| 2018 | $6,744 +6.7% | $557 |
| 2017 | $6,318 +8.8% | $557 +1.5% |
| 2016 | $5,805 +162.5% | $549 -16.2% |
| 2015 | $2,211 +6.9% | $655 |
| 2013 | $2,069 -2.1% | $655 -9% |
| 2012 | $2,115 -59.2% | $720 -19.3% |
| 2011 | $5,179 -0.6% | $892 -5.5% |
| 2010 | $5,212 | $944 -20.6% |
| 2009 | -- | $1,189 -0.5% |
| 2008 | -- | $1,195 +5.9% |
| 2006 | -- | $1,128 -41% |
| 2005 | -- | $1,913 -30% |
| 2004 | -- | $2,733 |
| 2003 | -- | $2,733 -32% |
| 2002 | -- | $4,020 |
| 2001 | -- | $4,020 |
| 2000 | -- | $4,020 |
Find assessor info on the county website
Neighborhood: 11762
Nearby homes
- $826,800-- bd2 ba1.7k sqft79 Grand Blvd, Massapequa Park, NY 11762Off Market
- $3,7003 bd2 ba-- sqft83 Grand Blvd, Massapequa Park, NY 11762Sold
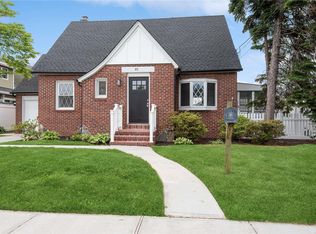
- $849,800-- bd2 ba1.8k sqft78 Atlantic Ave, Massapequa Park, NY 11762Off Market
- $843,000-- bd2 ba1.7k sqft76 Atlantic Ave, Massapequa Park, NY 11762Off Market
- $724,600-- bd1 ba1.2k sqft80 Atlantic Ave, Massapequa Park, NY 11762Off Market
- $786,200-- bd1 ba2.2k sqft77 Grand Blvd, Massapequa Park, NY 11762Off Market
- $896,200-- bd2 ba2k sqft82 Atlantic Ave, Massapequa Park, NY 11762Off Market
- $822,900-- bd2 ba1.5k sqft329 Pennsylvania Ave, Massapequa Park, NY 11762Off Market
Nearby schools
GreatSchools rating
- 5/10East Lake Elementary SchoolGrades: K-5Distance: 0.4 mi
- 9/10Berner Middle SchoolGrades: 6-8Distance: 0.7 mi
- 10/10Massapequa High SchoolGrades: 9-12Distance: 1 mi
Schools provided by the listing agent
- Elementary: East Lake Elementary School
- Middle: Berner Middle School
- High: Massapequa High School
Source: OneKey® MLS as distributed by MLS GRID. This data may not be complete. We recommend contacting the local school district to confirm school assignments for this home.
Get a cash offer in 3 minutes
Find out how much your home could sell for in as little as 3 minutes with a no-obligation cash offer.
Estimated market value
$1,344,300
Get a cash offer in 3 minutes
Find out how much your home could sell for in as little as 3 minutes with a no-obligation cash offer.
Estimated market value
$1,344,300
- New York
- Nassau County
- Massapequa Park
- 11762
- 81 Grand Boulevard
Nearby cities
Nearby zip codes
Other Massapequa Park Topics
