Skip main navigation
Off market
  • Price Unknown

    81 Grant St, Red Deer, AB T4P 2L3

    4beds
    1,096sqft
    Single Family Residence
    Built in 1980
    4,791.6 Square Feet Lot
    $-- Zestimate®
    C$--/sqft
    C$1,926 Estimated rent

    Home value

    Not available

    Estimated sales range

    Not available

    Not available

    Loading
    Loading...

    Owner options

    List your home for rent

    C$1,926/mo

    Rent Zestimate®

    Find your next renter with Zillow Rental Manager. Plus, with online applications, you can quickly screen prospective tenants – for free.

    Learn more

    C$1,926/mo

    Rent Zestimate®

    Refinance and save

    Refinancing to a lower rate could help reduce your monthly payments and save thousands over the life of the loan.

    See today's rates

    Explore your selling options

    Work with a Zillow partner agent

    Leverage their expertise and Zillow's premium Showcase listings to get your home seen by more buyers.

    Get started

    List with your own agent

    Get your home in front of millions of buyers by listing it on Zillow.

    Learn how to do it

    Sell it yourself

    Take full control of how buyers see your home on Zillow by listing For Sale by Owner (FSBO).

    List your home

    What's special

    Vaulted ceilingsCozy fireplace focal pointCrisp white cabinetryAmple counter spaceExcellent natural lightTwo generously sized bedroomsLarge primary suite

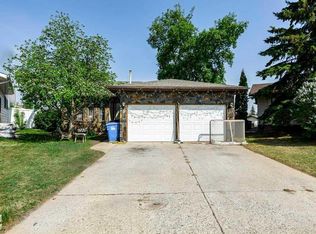
    Welcome to 81 Grant Street — Glendale, Red Deer. This well-maintained 4-level split home offers exceptional functionality, space, and value in one of Red Deer's established neighbourhoods. With approximately 1,096 sq ft RMS above grade, this home delivers a versatile layout ideal for families, first-time buyers, or investors seeking long-term potential The main floor features a bright and spacious living room with vaulted ceilings and a cozy fireplace focal point, creating a warm and inviting atmosphere. The adjoining dining area flows seamlessly into the kitchen, which showcases crisp white cabinetry, ample counter space, and excellent natural light — perfect for everyday living and entertaining. Upstairs you'll find two generously sized bedrooms, including a large primary suite complete with a walk-in closet and convenient access to the main bathroom. The upper level layout offers privacy and comfort for family living. The lower level adds tremendous flexibility with a spacious family/rec room, an additional bedroom, and a 4-piece bathroom, making it ideal for guests, teenagers, or multi-purpose use. The fourth level provides even more usable space with another bedroom, laundry area, utility room, and ample storage options The exterior of the home has been thoughtfully upgraded with updated siding complete with an added layer of insulation, improving both energy efficiency and curb appeal. New windows and doors have been installed, along with a covered front entry for added functionality and weather protection. The original fireplace has been formally removed, creating additional usable living space, and the former carport has been fully enclosed to create a single attached garage, adding secure parking and valuable storage. Outside, enjoy a fully fenced yard with deck space — perfect for summer BBQs, kids, or pets. The property also includes an extra-long driveway, a single attached garage, and additional storage capacity, ensuring plenty of parking and functionality year-round. Whether you're looking for your first home, upgrading space, or investing in a strong neighbourhood, 81 Grant Street delivers comfort, versatility, and value in one complete package.

    This property is off market, which means it's not currently listed for sale or rent on Zillow. This may be different from what's available on other websites or public sources.

    Zillow last checked:

    Source: Century 21 Canada,MLS®#: A2282051MLS Logo

    Facts & features

    Interior

    Bedrooms & bathrooms
    • Bedrooms: 4
    • Bathrooms: 2
    • Full bathrooms: 2
    Heating
    • Has Heating (Unspecified Type)
    Features
    • Basement: yes
    • Has fireplace: Yes
    Interior area
    • Total structure area: 1,096
    • Total interior livable area: 1,096 sqft

    Property

    Parking
    • Parking features: SINGLE GARAGE ATTACHED
    • Has garage: Yes
    Lot
    • Size: 4,791 sqft

    Construction

    Type & style
    • Home type: SingleFamily
    • Property subtype: Single Family Residence
    Condition
    • Year built: 1980

    Community & neighborhood

    Location
    • Region: Red Deer

    Price history

    Price history is unavailable.

    Public tax history

    Tax history is unavailable.

    Neighborhood: Glendale

    Nearby schools

    GreatSchools rating

    No schools nearby

    We couldn't find any schools near this home.