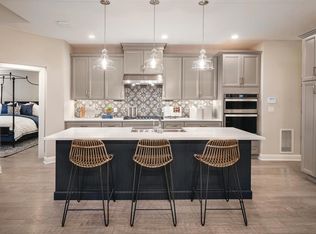
The Summit At Bethel is a beautiful life style community that offers luxury living at its best with the award winning club house at the top of The Summit! This beautiful townhome, located in the 55 and over section of the community, has 3 large bedrooms & 2.5 baths. The first floor open floor plan has a nice size dining room with custom chair rail trim and crown molding detail & two nice size windows letting much natural light in! The chefs kitchen with custom cabinets, quartz counters, stainless steel appliances that include a six gas burner stove, built in microwave and wall oven, refrigerator and a built in two drawer beverage refrigerator. The large breakfast/dinner island that seats three, is open to the family room, perfect for todays living. This large family room has a gas fireplace, much enjoyed on the cozy winter nights, a vaulted ceiling and an atrium door access to the composite deck that steps down to a patio, a wonderful spot to entertain or have your meals alfresco. The large main floor primary bedroom suite with vaulted ceiling, has two custom walk-in closets, full bath with double sink vanity & shower stall. Located right off the garage access is the laundry room with custom cabinets, washer and dryer and a mud sink that is perfect for taking care of all the messy jobs that can come up. The half bathroom is conveniently located in the foyer. The second floor has large loft area, perfect for a home office or place to relax, a full bath with a linen closet and two nice size bedrooms both with walk-in closets. The finished lower level family room adds an additional 800 square feet of enjoyment. The community comes with an award winning club house with a health club, locker rooms, saunas, chefs kitchen, library room, art room, pool table room, wrap around deck that overlooks the in-ground pool. There is a tennis & pickleball court with a basketball net, bocce court & mailboxes, steps away to the added enjoyment this community has to offer! The Summit is steps away from the Bethel train station to New York or Hartford and charming Bethel center that has it all! VIEW VISUAL TOUR FOR ADDITIONAL PHOTOS AND INFORMATION.
Sold for $700,000
$700,000
81 Great Hill Drive #81, Bethel, CT 06801
3beds
2,757sqft
Condominium, Townhouse
Built in 2022
-- sqft lot
$743,800 Zestimate®
$254/sqft
$4,829 Estimated rent
Home value
$743,800
$669,000 - $833,000
$4,829/mo
Zestimate® history
Owner options
List your home for rent
$4,829/mo
Rent Zestimate®
Find your next renter with Zillow Rental Manager. Plus, with online applications, you can quickly screen prospective tenants – for free.
$4,829/mo
Rent Zestimate®
Refinance and save
$4,422/mo
Est. payment
Refinancing to a lower rate could help reduce your monthly payments and save thousands over the life of the loan.
$4,422/mo
Est. payment
Explore your selling options
Work with a Zillow partner agent
Leverage their expertise and Zillow's premium Showcase listings to get your home seen by more buyers.
Get startedList with your own agent
Get your home in front of millions of buyers by listing it on Zillow.
Learn how to do itSell it yourself
Take full control of how buyers see your home on Zillow by listing For Sale by Owner (FSBO).
List your homeWhat's special
Gas fireplaceWrap around deckComposite deckTennis and pickleball courtHome officeCrown molding detailMud sink
Zillow last checked:
Listing updated:
Listed by:
Jacqueline Himmelfarb 203-770-7612,
William Raveis Real Estate 203-426-3429
Bought with:
Beth S. Silfen, REB.0795395
Compass Connecticut, LLC
Source: Smart MLS,MLS#: 24117481
Facts & features
Interior
Bedrooms & bathrooms
- Bedrooms: 3
- Bathrooms: 3
- Full bathrooms: 2
- 1/2 bathrooms: 1
Rooms
- Room types: Laundry, Roughed-In Bath
Primary bedroom
- Features: Vaulted Ceiling(s), Ceiling Fan(s), Full Bath, Walk-In Closet(s), Laminate Floor
- Level: Main
- Area: 264 Square Feet
- Dimensions: 12 x 22
Bedroom
- Features: Walk-In Closet(s), Wall/Wall Carpet
- Level: Upper
- Area: 182 Square Feet
- Dimensions: 13 x 14
Bedroom
- Features: Vaulted Ceiling(s), Walk-In Closet(s), Wall/Wall Carpet
- Level: Upper
- Area: 168 Square Feet
- Dimensions: 12 x 14
Primary bathroom
- Features: Granite Counters, Double-Sink, Full Bath, Stall Shower, Tile Floor
- Level: Main
- Area: 72 Square Feet
- Dimensions: 8 x 9
Bathroom
- Features: Laminate Floor
- Level: Main
- Area: 30 Square Feet
- Dimensions: 5 x 6
Bathroom
- Features: Granite Counters, Double-Sink, Tub w/Shower, Tile Floor
- Level: Upper
- Area: 50 Square Feet
- Dimensions: 5 x 10
Dining room
- Features: Laminate Floor
- Level: Main
- Area: 132 Square Feet
- Dimensions: 11 x 12
Family room
- Features: Vaulted Ceiling(s), Gas Log Fireplace, Laminate Floor
- Level: Main
- Area: 285 Square Feet
- Dimensions: 15 x 19
Kitchen
- Features: Breakfast Bar, Quartz Counters, Pantry, Laminate Floor
- Level: Main
- Area: 225 Square Feet
- Dimensions: 15 x 15
Loft
- Features: Laminate Floor
- Level: Upper
- Area: 273 Square Feet
- Dimensions: 13 x 21
Rec play room
- Features: Laminate Floor
- Level: Lower
- Area: 585 Square Feet
- Dimensions: 13 x 45
Heating
- Forced Air, Zoned, Gas In Street
Cooling
- Ceiling Fan(s), Central Air, Zoned
Appliances
- Included: Gas Cooktop, Oven, Microwave, Refrigerator, Dishwasher, Disposal, Washer, Dryer, Gas Water Heater, Water Heater
- Laundry: Main Level
Features
- Wired for Data, Open Floorplan, Entrance Foyer, Smart Thermostat
- Windows: Thermopane Windows
- Basement: Full,Heated,Storage Space,Cooled,Interior Entry,Partially Finished,Liveable Space
- Attic: Crawl Space,Access Via Hatch
- Number of fireplaces: 1
- Common walls with other units/homes: End Unit
Interior area
- Total structure area: 2,757
- Total interior livable area: 2,757 sqft
- Finished area above ground: 1,857
- Finished area below ground: 900
Property
Parking
- Total spaces: 2
- Parking features: Attached, Paved, Driveway, Garage Door Opener
- Attached garage spaces: 2
- Has uncovered spaces: Yes
Features
- Stories: 3
- Patio & porch: Patio
- Exterior features: Outdoor Grill, Sidewalk, Rain Gutters, Underground Sprinkler
- Has private pool: Yes
- Pool features: Gunite, Heated, In Ground
Lot
- Features: Few Trees, Wooded, Level, Cul-De-Sac
Details
- Additional structures: Pool House
- Parcel number: 2628627
- Zoning: R-80
Construction
Type & style
- Home type: Condo
- Architectural style: Townhouse
- Property subtype: Condominium, Townhouse
- Attached to another structure: Yes
Materials
- Vinyl Siding
Condition
- New construction: No
- Year built: 2022
Details
- Builder model: Henderson Elite
Utilities & green energy
- Sewer: Public Sewer
- Water: Public
- Utilities for property: Underground Utilities, Cable Available
Green energy
- Energy efficient items: Ridge Vents, Windows
Community & HOA
Community
- Features: Adult Community 55, Golf, Health Club, Library, Medical Facilities, Park, Playground, Shopping/Mall, Tennis Court(s)
- Security: Security System
- Senior community: Yes
HOA
- Has HOA: Yes
- Amenities included: Basketball Court, Bocci Court, Clubhouse, Exercise Room/Health Club, Guest Parking, Paddle Tennis, Pool, Tennis Court(s), Management
- Services included: Maintenance Grounds, Trash, Snow Removal, Pool Service, Insurance
- HOA fee: $477 monthly
Location
- Region: Bethel
Financial & listing details
- Price per square foot: $254/sqft
- Tax assessed value: $434,280
- Annual tax amount: $13,206
- Date on market: 8/14/2025
- Exclusions: See Inclusion/Exclusion
Price history
| Date | Event | Price |
|---|---|---|
| 9/19/2025 | Sold | $700,000+0.1%$254/sqft |
Source:  Smart MLS #24117481 Report a problem Smart MLS #24117481 Report a problem | ||
| 9/3/2025 | Listed for sale | $699,000$254/sqft |
Source:  William Raveis Real Estate, Mortgage & Insurance #24117481 Report a problem William Raveis Real Estate, Mortgage & Insurance #24117481 Report a problem | ||
| 8/19/2025 | Pending sale | $699,000$254/sqft |
Source: William Raveis Real Estate, Mortgage & Insurance #24117481 Report a problem | ||
| 8/14/2025 | Listed for sale | $699,000$254/sqft |
Source: Smart MLS #24117481 Report a problem | ||
| 8/1/2025 | Listing removed | $699,000$254/sqft |
Source: Smart MLS #24087672 Report a problem | ||
| 6/30/2025 | Price change | $699,000-6.8%$254/sqft |
Source: Smart MLS #24087672 Report a problem | ||
| 4/17/2025 | Listed for sale | $750,000$272/sqft |
Source: Smart MLS #24087672 Report a problem | ||
Public tax history
Tax history is unavailable.
Neighborhood: 06801
Nearby homes
- $681,4003 bd3 ba1.8k sqft87 Great Hill Dr #171, Bethel, CT 06801Off Market
- $732,6003 bd3 ba1.8k sqft87 Great Hill Dr UNIT 87, Bethel, CT 06801Off Market
- $635,0003 bd2 ba2.6k sqft83 Great Hill Dr, Bethel, CT 06801Sold
- $664,5003 bd3 ba2.1k sqft75 Great Hill Dr, Bethel, CT 06801Off Market
- $834,5004 bd3 ba2.8k sqft8 Druid Ln, Bethel, CT 06801Off Market
- $682,2003 bd2 ba2.4k sqft73 Great Hill Dr, Bethel, CT 06801Off Market
- $775,2003 bd2 ba2.7k sqft6 Druid Ln, Bethel, CT 06801Off Market
- $647,5002 bd2 ba2.4k sqft10 Druid Ln, Bethel, CT 06801Off Market
Nearby schools
GreatSchools rating
- NAAnna H. Rockwell SchoolGrades: K-2Distance: 1 mi
- 8/10Bethel Middle SchoolGrades: 6-8Distance: 1.2 mi
- 8/10Bethel High SchoolGrades: 9-12Distance: 1.2 mi
Schools provided by the listing agent
- High: Bethel
Source: Smart MLS. This data may not be complete. We recommend contacting the local school district to confirm school assignments for this home.


Get pre-qualified for a loan
At Zillow Home Loans, we can pre-qualify you in as little as 5 minutes with no impact to your credit score.An equal housing lender. NMLS #10287.
Sell for more on Zillow
Get a Zillow Showcase℠ listing at no additional cost and you could sell for .
$743,800
2% more
+$14,876
With Zillow Showcase(estimated)
$758,676
- Connecticut
- Fairfield County
- Bethel
- 06801
- 81 Great Hill Drive Unit 81
Nearby cities
Nearby zip codes
Other Bethel Topics
