Welcome to your dream home nestled within the scenic Greenwood Fields Development just north of Asheville. One of the few remaining new construction options within the development, this newly constructed Arts & Crafts Cottage boasts timeless charm and modern elegance. Inviting open floorplan, seamlessly blends the living, dining, and kitchen areas. The kitchen features sleek granite countertops, offering both style and functionality for culinary enthusiasts. Enjoy long range mountain views from the fabulous covered front porch, an ideal spot for morning coffee or evening relaxation. With three spacious bedrooms and three full bathrooms, including a luxurious en-suite master bath, this home provides ample space for comfortable living. Oversized two-car garage is perfect for storing vehicles and outdoor gear. Don't miss this opportunity to own your piece of paradise in Western North Carolina. Schedule your showing today and experience the epitome of mountain living!
Closed
$549,500
81 Greenwood Fields Dr, Asheville, NC 28804
3beds
1,961sqft
Single Family Residence
Built in 2024
0.13 Acres Lot
$532,900 Zestimate®
$280/sqft
$3,564 Estimated rent
Home value
$532,900
$506,000 - $560,000
$3,564/mo
Zestimate® history
Owner options
List your home for rent
$3,564/mo
Rent Zestimate®
Find your next renter with Zillow Rental Manager. Plus, with online applications, you can quickly screen prospective tenants – for free.
$3,564/mo
Rent Zestimate®
Refinance and save
$3,286/mo
Est. payment
Refinancing to a lower rate could help reduce your monthly payments and save thousands over the life of the loan.
$3,286/mo
Est. payment
Explore your selling options
Work with a Zillow partner agent
Leverage their expertise and Zillow's premium Showcase listings to get your home seen by more buyers.
Get startedList with your own agent
Get your home in front of millions of buyers by listing it on Zillow.
Learn how to do itSell it yourself
Take full control of how buyers see your home on Zillow by listing For Sale by Owner (FSBO).
List your homeWhat's special
Zillow last checked:
Listing updated:
Listed by:
Mike Zboyovski mikezibby@ijbproperties.com,
Ivester Jackson Blackstream
Bought with:
Gus Mujica
Mosaic Community Lifestyle Realty
Source: Canopy MLS as distributed by MLS GRID,MLS#: 4135732
Facts & features
Interior
Bedrooms & bathrooms
- Bedrooms: 3
- Bathrooms: 3
- Full bathrooms: 3
- Main level bedrooms: 1
Primary bedroom
- Features: Walk-In Closet(s)
- Level: Upper
Primary bedroom
- Level: Upper
Bedroom s
- Features: Split BR Plan
- Level: Upper
Bedroom s
- Level: Main
Bedroom s
- Level: Upper
Bedroom s
- Level: Main
Bathroom full
- Level: Upper
Bathroom full
- Level: Upper
Bathroom full
- Level: Main
Bathroom full
- Level: Upper
Bathroom full
- Level: Upper
Bathroom full
- Level: Main
Dining area
- Features: Open Floorplan
- Level: Upper
Dining area
- Level: Upper
Flex space
- Level: Main
Flex space
- Level: Main
Great room
- Features: Open Floorplan
- Level: Upper
Great room
- Level: Upper
Kitchen
- Features: Open Floorplan
- Level: Upper
Kitchen
- Level: Upper
Laundry
- Level: Upper
Laundry
- Level: Upper
Heating
- Central, Electric, Forced Air, Heat Pump, Natural Gas, Zoned
Cooling
- Ceiling Fan(s), Central Air, Electric, Heat Pump, Zoned
Appliances
- Included: Disposal, Electric Water Heater, Plumbed For Ice Maker, Other
- Laundry: Electric Dryer Hookup, In Hall, Laundry Room, Main Level, Washer Hookup
Features
- Breakfast Bar, Built-in Features, Open Floorplan, Pantry, Storage, Walk-In Closet(s)
- Flooring: Tile, Wood
- Doors: Insulated Door(s), Sliding Doors
- Windows: Insulated Windows
- Basement: Basement Garage Door,Daylight,Exterior Entry,Finished,Interior Entry,Storage Space,Walk-Out Access,Walk-Up Access
- Fireplace features: Gas, Gas Log, Gas Vented, Great Room
Interior area
- Total structure area: 1,961
- Total interior livable area: 1,961 sqft
- Finished area above ground: 1,961
- Finished area below ground: 0
Property
Parking
- Total spaces: 2
- Parking features: Basement, Driveway, Attached Garage, Garage Door Opener, Garage Faces Front
- Attached garage spaces: 2
- Has uncovered spaces: Yes
- Details: 2 Car - Side by Side - Garage Parking 2 Car - Side by Side - Concrete Driveway
Accessibility
- Accessibility features: Two or More Access Exits
Features
- Levels: Two
- Stories: 2
- Patio & porch: Balcony, Covered, Deck, Front Porch
Lot
- Size: 0.13 Acres
- Dimensions: 70' x 80'
- Features: Cleared, Level, Paved, Views
Details
- Parcel number: 9731.16.1788.00000
- Zoning: MV
- Special conditions: Standard
Construction
Type & style
- Home type: SingleFamily
- Architectural style: Arts and Crafts,Bungalow,Cape Cod,Cottage
- Property subtype: Single Family Residence
Materials
- Hardboard Siding, Synthetic Stucco
- Foundation: Slab
- Roof: Composition
Condition
- New construction: Yes
- Year built: 2024
Details
- Builder name: EBJ, INC.
Utilities & green energy
- Sewer: Public Sewer
- Water: City
- Utilities for property: Cable Available, Electricity Connected, Underground Power Lines, Underground Utilities
Community & HOA
Community
- Subdivision: Greenwood Fields
HOA
- Has HOA: Yes
- HOA fee: $75 quarterly
- HOA name: R&P Property Managers
- HOA phone: 828-699-7011
Location
- Region: Asheville
- Elevation: 2000 Feet
Financial & listing details
- Price per square foot: $280/sqft
- Tax assessed value: $37,200
- Annual tax amount: $4,033
- Date on market: 5/3/2024
- Cumulative days on market: 110 days
- Listing terms: Cash,Conventional,FHA,USDA Loan
- Electric utility on property: Yes
- Road surface type: Concrete, Paved
Price history
| Date | Event | Price |
|---|---|---|
| 9/26/2024 | Sold | $549,500$280/sqft |
Source:  Canopy MLS as distributed by MLS GRID #4135732 Report a problem Canopy MLS as distributed by MLS GRID #4135732 Report a problem | ||
| 7/29/2024 | Price change | $549,500-1.9%$280/sqft |
Source: Canopy MLS as distributed by MLS GRID #4135732 Report a problem | ||
| 5/3/2024 | Listed for sale | $560,000$286/sqft |
Source: Canopy MLS as distributed by MLS GRID #4135732 Report a problem | ||
Public tax history
| Year | Property taxes | Tax assessment |
|---|---|---|
| 2025 | $4,033 +280.7% | $406,900 +266.2% |
| 2024 | $1,059 +204.9% | $111,100 +198.7% |
| 2023 | $347 +1.1% | $37,200 |
| 2022 | $344 | $37,200 |
| 2021 | $344 +7% | $37,200 +11% |
| 2020 | $321 | $33,500 |
| 2019 | $321 | $33,500 |
Find assessor info on the county website
Neighborhood: 28804
Nearby homes
- $543,1005 bd3 ba2.4k sqft79 Greenwood Fields Dr, Asheville, NC 28804Off Market

- $505,0003 bd3 ba1.9k sqft83 Greenwood Fields Dr, Asheville, NC 28804Sold
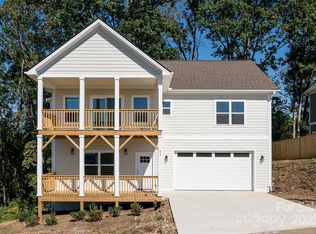
- $473,5003 bd3 ba2.6k sqft14 Greenwood Fields Dr #23, Asheville, NC 28804Off Market
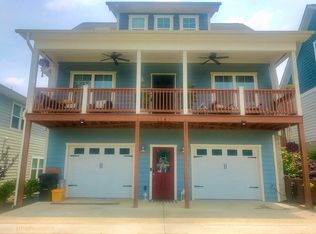
- $525,0003 bd3 ba2.2k sqft80 Greenwood Fields Dr, Asheville, NC 28804Sold

- $425,0003 bd2 ba1.5k sqft82 Greenwood Fields Dr, Asheville, NC 28804Sold
- $68,100-- bd-- ba-- sqft722 Old Marshall Hwy, Asheville, NC 28804Off Market
- $529,0003 bd3 ba2.1k sqft77 Greenwood Fields Dr, Asheville, NC 28804Sold
- $75,000-- bd-- ba-- sqft86 Greenwood Fields Dr, Asheville, NC 28804Sold
Nearby schools
GreatSchools rating
- 9/10Weaverville ElementaryGrades: 2-4Distance: 2.6 mi
- 9/10North Buncombe MiddleGrades: 7-8Distance: 4.2 mi
- 6/10North Buncombe HighGrades: PK,9-12Distance: 5.6 mi
Schools provided by the listing agent
- Elementary: Weaverville/N. Windy Ridge
- Middle: North Buncombe
- High: North Buncombe
Source: Canopy MLS as distributed by MLS GRID. This data may not be complete. We recommend contacting the local school district to confirm school assignments for this home.
Get a cash offer in 3 minutes
Find out how much your home could sell for in as little as 3 minutes with a no-obligation cash offer.
Estimated market value
$532,900
Get a cash offer in 3 minutes
Find out how much your home could sell for in as little as 3 minutes with a no-obligation cash offer.
Estimated market value
$532,900
- North Carolina
- Buncombe County
- Asheville
- 28804
- 81 Greenwood Fields Dr
